Share this with your friends


+14255591355
Bushnell Real Estate Solutions
1276 SE Salmonberry Road, Port Orchard, WA 98366
- $510,000
- 3
- BD
- 2
- BA
- 1,596
- SqFt




Listing Broker: Windermere RE West Sound Inc.; Ida Bear; ; Selling Office: Martin Real Estate Group.
- Sold Price
- $510,000
- List Price
- $490,000
- Status
- SOLD
- Closing Date
- Mar 16, 2026
- MLS#
- 2477939
- Subtype
- Residential
- Style
- 10 - 1 Story
- Year Built
- 2002
- Bedrooms
- 3
- Bathrooms
- 2
- Living Area
- 1,596
- Lot Size
- 13,504
- Acres
- 0.31
- Subdivision
- Port Orchard
- Neighborhood
- Port Orchard
- MLS Area Major
- Port Orchard
Property Description
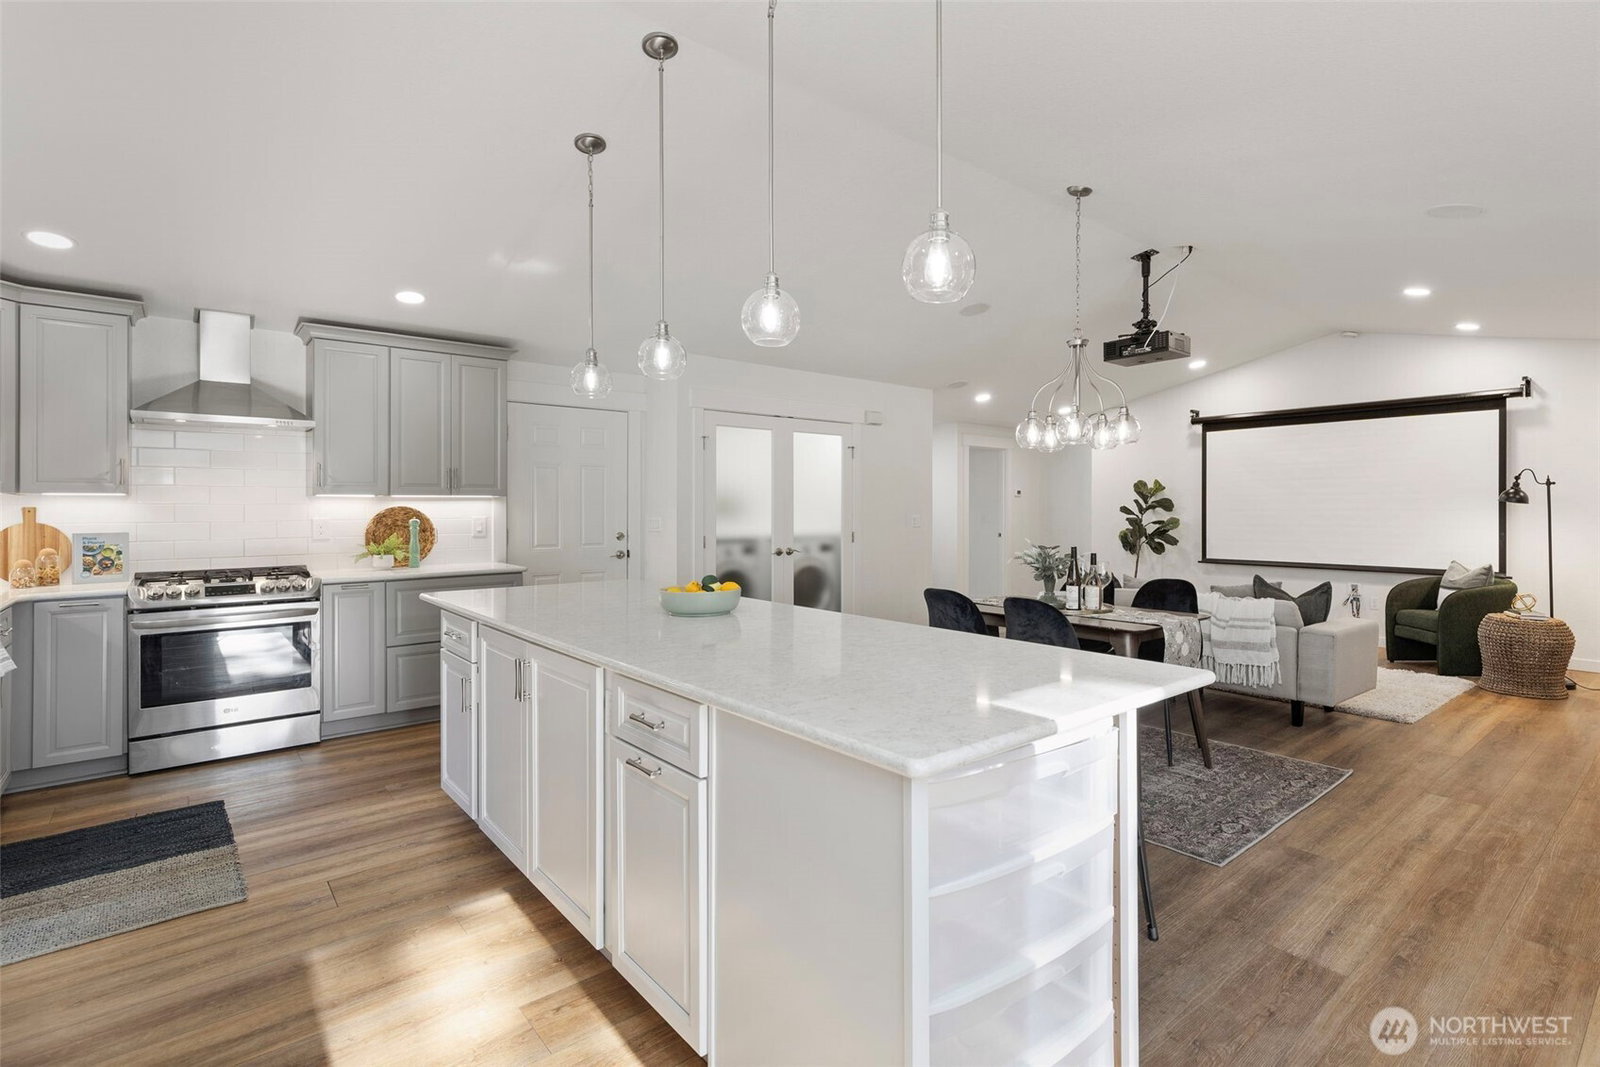
Beautifully updated, thoughtfully designed, a highly sought single-story home offers ease of turnkey living on a generous, fully fenced lot. No HOA to limit your lifestyle. Pride of ownership is evident at every turn; modern upgrades, timeless finishes, + a floor plan made for both everyday comfort & effortless entertaining. At the heart of the home is a true chef's kitchen open, inviting & exceptionally functional. Quartz countertops frame a stunning 12½-foot baker’s island, complemented by a farmhouse sink, gas range, built-in microwave, and an impressive three-pantry cabinet layout that keeps everything beautifully organized. This kitchen designed for gathering, cooking, and lingering long after the meal is done. Open-concept living space feels both relaxed and refined, featuring a high-definition projector and remote-controlled projection screen, enhanced by four in-ceiling Polk speakers—your own private cinema experience at home. Comfort is year-round and efficient thanks to a ductless mini-split system providing both heating and cooling. New LED lighting throughout adds a crisp, contemporary glow, while brand-new carpet in all bedrooms brings warmth and comfort to the private spaces. Outdoors, the large fenced lot offers rare flexibility, including dedicated RV parking—ideal for adventurers, hobbyists, or extra storage. Move-in ready, meticulously maintained, this home delivers modern convenience with everyday freedom. An inviting retreat you’ll be proud to call home

Additional Information
- Interior Features
- Bath Off Primary, Dbl Pane/Storm Window, Dining Room, Fireplace, Vaulted Ceiling(s), Walk-In Closet(s), Water Heater
- Exterior Features
- Wood, Wood Products
- Property Description
- 10 - 1 Story
- Flooring
- Vinyl Plank, Carpet
- Heating
- Ductless, Forced Air
- Air Conditioning
- Ductless
- Levels
- One
- Roof
- Composition
- Parking Features
- Attached Garage, RV Parking
- School District
- South Kitsap
- Elementary School
- Hidden Creek Elem
- Middle School
- Marcus Whitman Jnr H
- High School
- So. Kitsap High
- View
- Territorial
 Based on information submitted to the MLS GRID as of . All data is obtained from various sources and may not have been verified by broker or MLS GRID. Supplied Open House Information is subject to change without notice. All information should be independently reviewed and verified for accuracy. Properties may or may not be listed by the office/agent presenting the information.IDX information is provided exclusively for consumers’ personal noncommercial use, and may not be used for any purpose other than to identify prospective properties consumers may be interested in purchasing.