20709 NE 79th Street, Redmond, WA 98053
- $1,950,000
- 4
- BD
- 6
- BA
- 6,020
- SqFt






Listing courtesy of Windermere Bellevue Commons.
- List Price
- $1,950,000
- Status
- ACTIVE
- Days on Market
- 204
- Price Change
- ▼ $130,000 1789073820
- MLS#
- 2510249
- Subtype
- Residential
- Style
- 16 - 1 Story w/Bsmnt.
- Year Built
- 1977
- Bedrooms
- 4
- Bathrooms
- 6
- Living Area
- 6,020
- Lot Size
- 10,200
- Acres
- 0.23
- Subdivision
- Union Hill
- Neighborhood
- Union Hill
- MLS Area Major
- Redmond/Carnation
Property Description
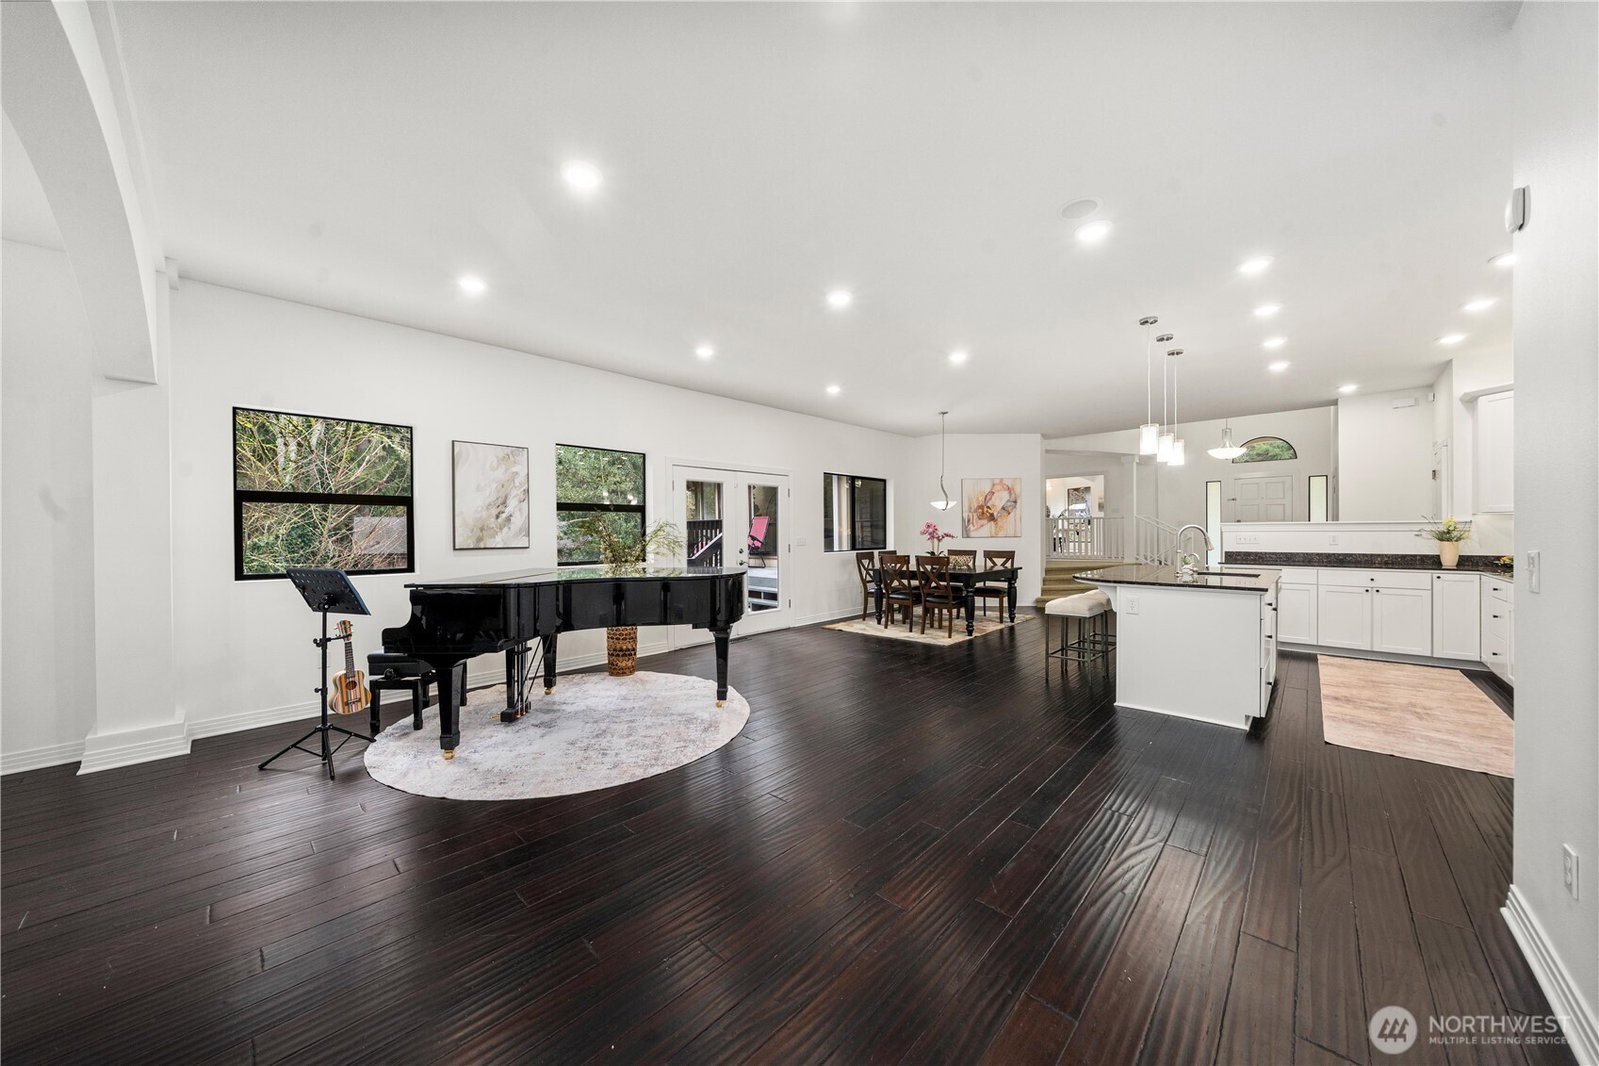
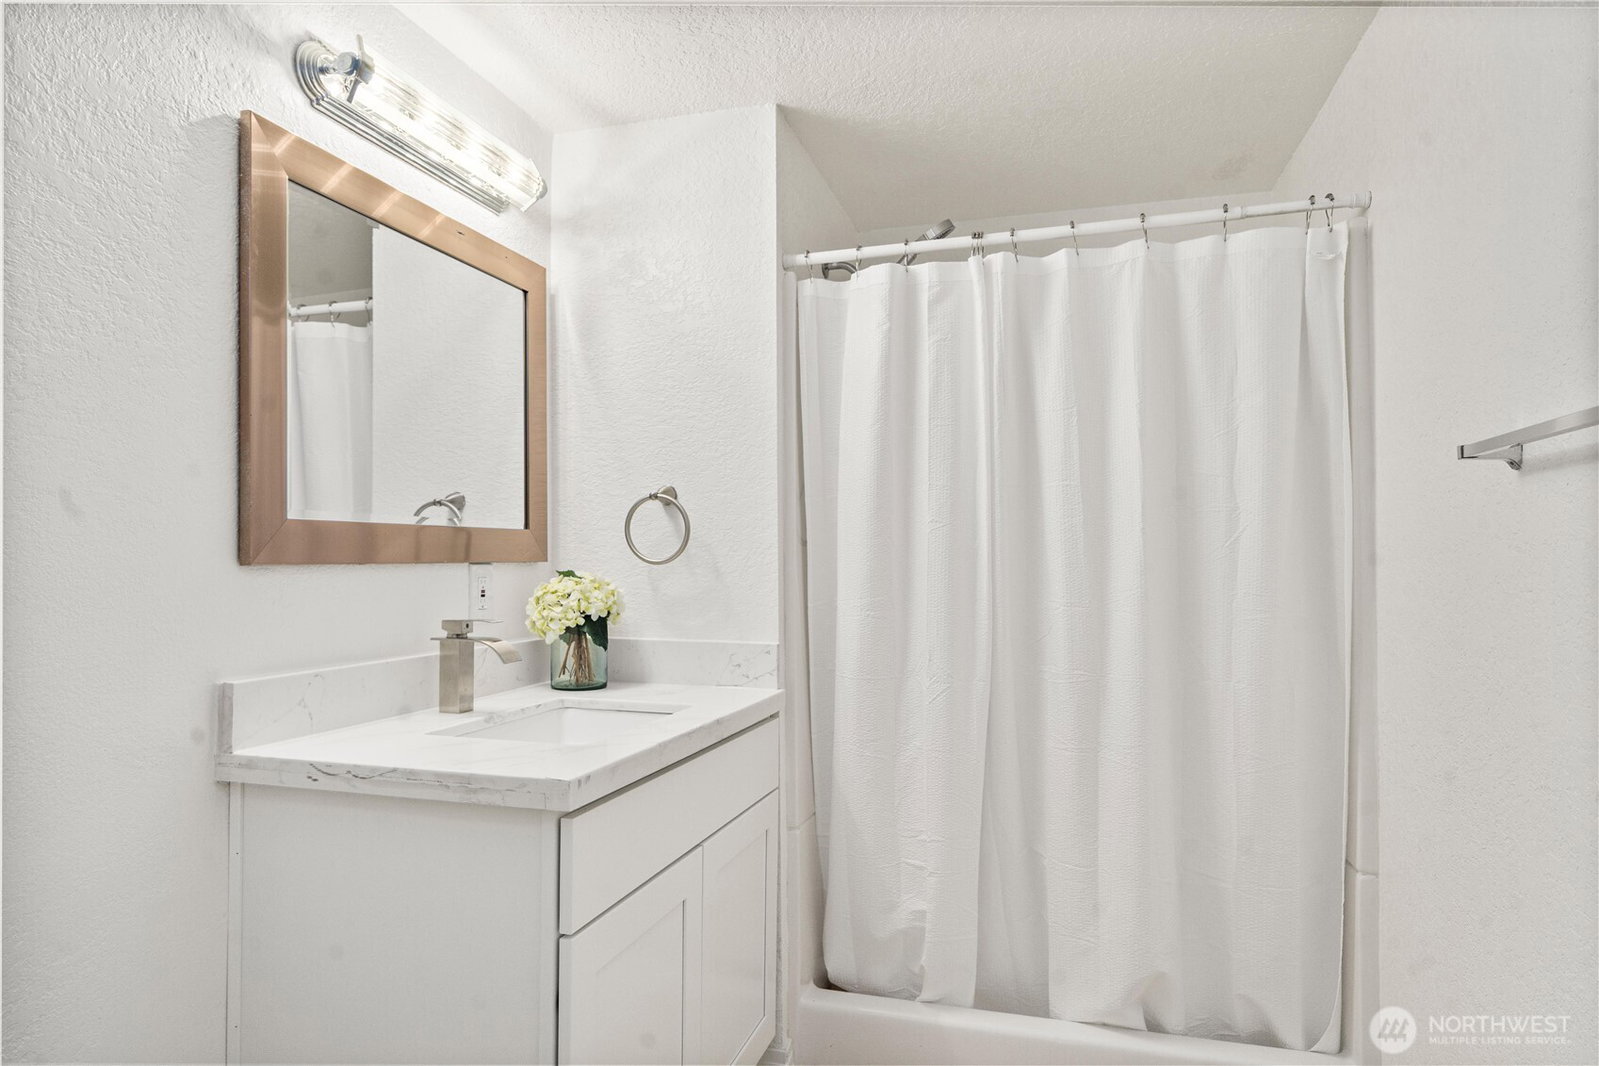
Newly repositioned at $1,950,000—an exceptional value! This is more than a home—it is two homes in one, with income potential many buyers overlook. Rare 6,000+ sqft estate with a fully functional private ADU in a prime Redmond location. Priced at almost the lowest per sqft, perfect for multigenerational living, guest accommodations, or rental income (~$2,500/month, potentially offsetting up to 500K in mortgage payments; buyer to verify). The main residence features four bedrooms, a spacious bonus room, dedicated office, expansive living areas, soaring ceilings with a dramatic 14-foot circular ceiling, and an oversized three-car garage. The fully functional private ADU includes its own entrance and parking, full kitchen, living room, bedroom, bonus room, laundry, and separate heating system. Conveniently located within an easy eight-minute walk of nearby public schools and The Bear Creek School. Pre-inspected, move-in ready, and an extraordinary opportunity for space, flexibility, and long-term value.
/u.realgeeks.media/breswa/Bushnell_RE_-_Main_Logo_-_Orange_(2).png)
Additional Information
- Interior Features
- Second Kitchen, Bath Off Primary, Ceiling Fan(s), Dining Room, Fireplace, Jetted Tub, Pantry, Vaulted Ceiling(s), Walk-In Closet(s), Wine Cellar
- Exterior Features
- Wood
- Property Description
- 16 - 1 Story w/Bsmnt.
- Flooring
- Bamboo/Cork, Ceramic Tile, Hardwood, Carpet
- Heating
- Baseboard, Forced Air, Heat Pump
- Air Conditioning
- Heat Pump
- Levels
- One
- Roof
- Composition
- Parking Features
- Driveway, Attached Garage
- School District
- Lake Washington
- Elementary School
- Dickinson Elem
- Middle School
- Evergreen Middle
- High School
- Eastlake High
- View
- Territorial
 Based on information submitted to the MLS GRID as of . All data is obtained from various sources and may not have been verified by broker or MLS GRID. Supplied Open House Information is subject to change without notice. All information should be independently reviewed and verified for accuracy. Properties may or may not be listed by the office/agent presenting the information.IDX information is provided exclusively for consumers’ personal noncommercial use, and may not be used for any purpose other than to identify prospective properties consumers may be interested in purchasing.