29016 NE 156th Street, Duvall, WA 98019
- $1,250,000
- 5
- BD
- 3
- BA
- 3,100
- SqFt




Listing courtesy of RE/MAX Northwest.
- List Price
- $1,250,000
- Status
- ACTIVE
- Days on Market
- 0
- MLS#
- 2566105
- Subtype
- Residential
- Style
- 12 - 2 Story
- Year Built
- 2019
- Bedrooms
- 5
- Bathrooms
- 3
- Living Area
- 3,100
- Lot Size
- 6,375
- Acres
- 0.15
- Subdivision
- Duvall
- Neighborhood
- Duvall
- Building Name
- North Hill
- MLS Area Major
- Juanita/Woodinville
Property Description
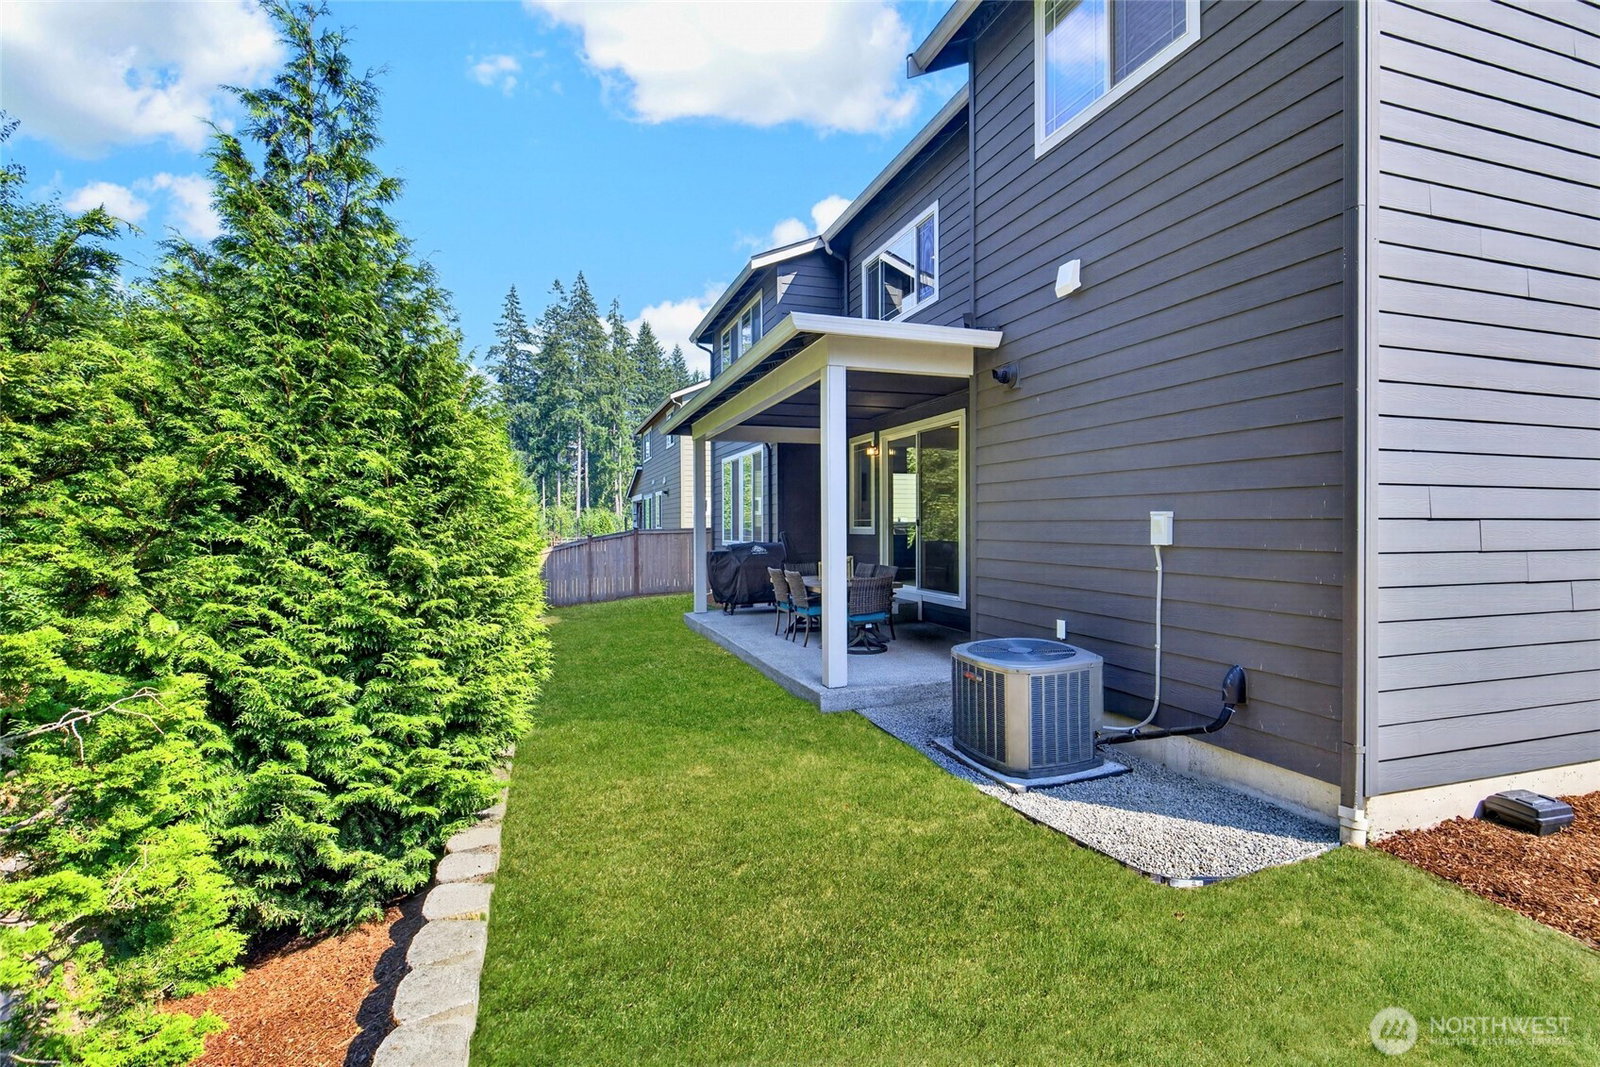
Experience the perfect blend of luxury & PNW living in this beautifully appointed, pre-inspected North Hill home backing to a serene, wooded community trail w/ access just one home away! Begin or end your day listening to the sounds of nature, nestled in peaceful surroundings, yet mere minutes to downtown Duvall, Redmond, Bellevue & major Eastside employers! Built by Pulte in 2019, the sought-after Rainier plan offers soaring ceilings, tall doors & windows, hardwoods, custom blinds, 5 bedrooms, including a main-level bedroom or office adjacent to a ¾ bath—ideal for guests, remote work or multi-gen living. The chef's kitchen features granite countertops, subway tile, abundant cabinetry, designer lighting & premium upgrades, opening to the spacious great room w/ gas fireplace & covered patio for year-round entertaining. Upstairs offers 4 additional bedrooms, including a spacious owner's suite w/ tray ceiling, spa-inspired Grotto shower, custom Elfa walk-in closet, quartz bath counters & generous bonus room. Smart Home technology, A/C & a 3-car tandem garage provide exceptional comfort, storage & space for hobbies. Enjoy parks, trails, local shops, dining, farmers market & nearby Microsoft Connector. Move-in ready in one of Duvall's most desirable communities complete w/ playground, parks, pet-friendly park & award winning Riverview schools w/ HS within walking distance, offering the perfect balance of luxury, nature, recreation, convenience & modern Northwest living.
/u.realgeeks.media/breswa/Bushnell_RE_-_Main_Logo_-_Orange_(2).png)
Additional Information
- Interior Features
- Bath Off Primary, Ceiling Fan(s), Dbl Pane/Storm Window, Dining Room, Fireplace, Loft, Pantry, Vaulted Ceiling(s), Walk-In Closet(s), Water Heater
- Exterior Features
- Cement Planked, Stone
- Property Description
- 12 - 2 Story
- Flooring
- Hardwood, Stone, Carpet
- Heating
- 90%+ High Efficiency, Forced Air
- Air Conditioning
- 90%+ High Efficiency, Forced Air
- Levels
- Two
- Roof
- Composition
- Parking Features
- Attached Garage
- School District
- Riverview
- Elementary School
- Cherry Vly Elem
- Middle School
- Tolt Mid
- High School
- Cedarcrest High
- View
- Territorial
 Based on information submitted to the MLS GRID as of . All data is obtained from various sources and may not have been verified by broker or MLS GRID. Supplied Open House Information is subject to change without notice. All information should be independently reviewed and verified for accuracy. Properties may or may not be listed by the office/agent presenting the information.IDX information is provided exclusively for consumers’ personal noncommercial use, and may not be used for any purpose other than to identify prospective properties consumers may be interested in purchasing.