601 NE 2nd Street, North Bend, WA 98045
- $965,000
- 4
- BD
- 3
- BA
- 1,860
- SqFt


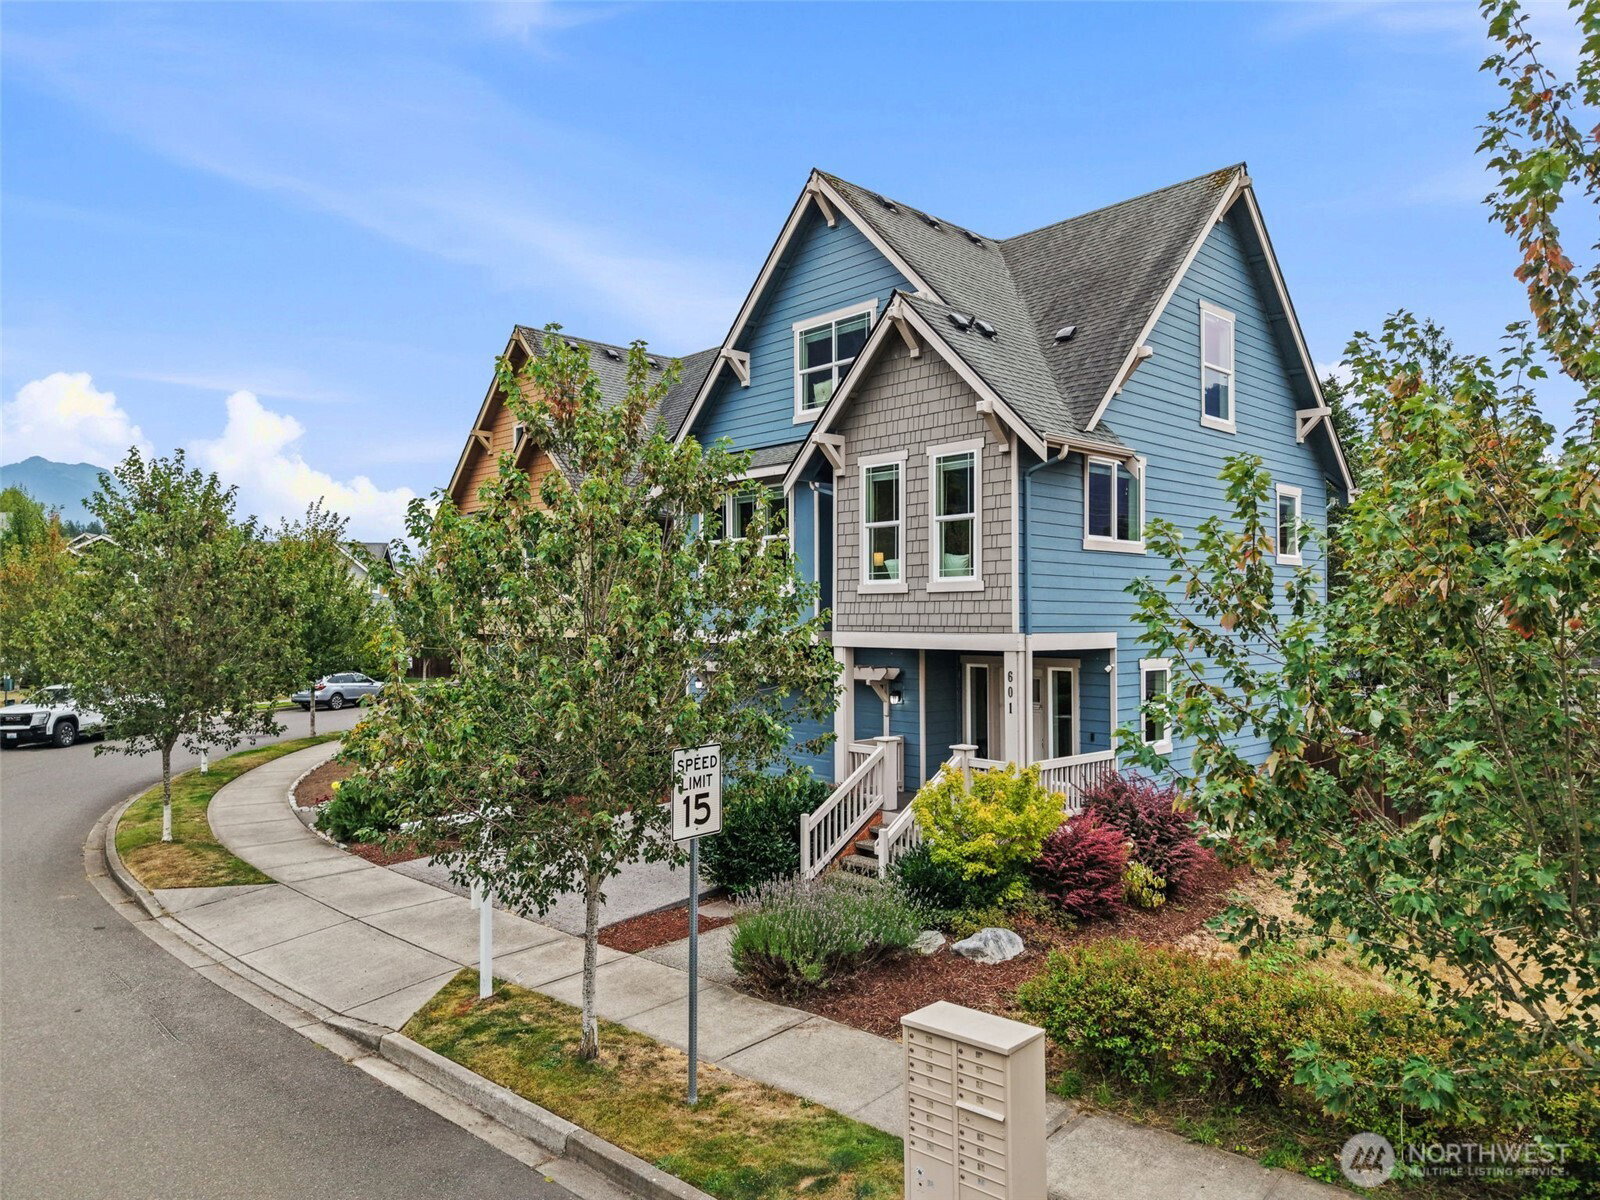


Listing courtesy of Lions Realty Group.
- List Price
- $965,000
- Status
- ACTIVE
- Days on Market
- 0
- MLS#
- 2570395
- Subtype
- Residential
- Style
- 13 - Tri-Level
- Year Built
- 2017
- Bedrooms
- 4
- Bathrooms
- 3
- Living Area
- 1,860
- Lot Size
- 2,613
- Acres
- 0.06
- Subdivision
- North Bend
- Neighborhood
- North Bend
- Building Name
- Cottages at Ranger Station
- MLS Area Major
- East of Lake Sammamish
Property Description
Welcome to modern North Bend living, where comfort, style, and an incredible location come together! This beautifully designed 4 bed, 3 bath home offers 1,860 SF of bright, open living space with a versatile floor plan perfect for everyday living and entertaining. At the heart of the home is a spacious chef’s kitchen featuring a large island w/seating, quartz countertops, SS appliances, pantry, and engineered hardwood floors. The kitchen flows into the dining area and light-filled living room, where large windows provide abundant natural light and a cozy gas fireplace creates the perfect place to relax. The main level offers flexibility with 2 bedrooms and a 3/4 bath featuring dual shower heads and tile floors—ideal for guests or a home office. Upstairs, retreat to the spacious owner’s suite w/a large walk-in closet and en-suite bath featuring an oversized walk-in shower, double sink quartz vanity, and tile floors. The 4th bedroom feels like a second suite with its own walk-in closet and en-suite bath. Additional features include new carpet, AC, tankless water heater, generator hookup, dedicated laundry room, and a 2-car garage with epoxy floors. Step outside to a fully fenced backyard with plenty of space for entertaining! Enjoy low HOA dues of $55/month & an exceptional location mins from Downtown North Bend, shopping, dining, Torguson Park, E.J. Roberts Park, hiking, trails & endless outdoor recreation. Easy access to I-90. Beautifully maintained and thoughtfully designed.
/u.realgeeks.media/breswa/Bushnell_RE_-_Main_Logo_-_Orange_(2).png)
Additional Information
- Interior Features
- Bath Off Primary, Built-In Vacuum, Ceiling Fan(s), Dbl Pane/Storm Window, Dining Room, Fireplace, Water Heater
- Exterior Features
- Cement Planked
- Property Description
- 13 - Tri-Level
- Flooring
- Ceramic Tile, Engineered Hardwood, Carpet
- Heating
- Forced Air
- Air Conditioning
- Central Air
- Levels
- Three Or More
- Roof
- Composition
- Parking Features
- Attached Garage
- School District
- Snoqualmie Valley
- Elementary School
- North Bend Elem
- Middle School
- Twin Falls Mid
- High School
- Mount Si High
- View
- Mountains, Territorial
 Based on information submitted to the MLS GRID as of . All data is obtained from various sources and may not have been verified by broker or MLS GRID. Supplied Open House Information is subject to change without notice. All information should be independently reviewed and verified for accuracy. Properties may or may not be listed by the office/agent presenting the information.IDX information is provided exclusively for consumers’ personal noncommercial use, and may not be used for any purpose other than to identify prospective properties consumers may be interested in purchasing.