31715 Mount Tahoma Canyon Rd E, Ashford, WA 98304
- $880,000
- 3
- BD
- 3
- BA
- 2,928
- SqFt



Listing courtesy of Homestead Home Group.
- List Price
- $880,000
- Status
- ACTIVE
- Days on Market
- 0
- MLS#
- 2575949
- Subtype
- Residential
- Style
- 12 - 2 Story
- New Construction
- Yes
- Construction Status
- Completed
- Year Built
- 2024
- Bedrooms
- 3
- Bathrooms
- 3
- Living Area
- 2,928
- Lot Size
- 13,035
- Acres
- 0.30
- Subdivision
- Ashford
- Neighborhood
- Ashford
- MLS Area Major
- Ashford
Property Description
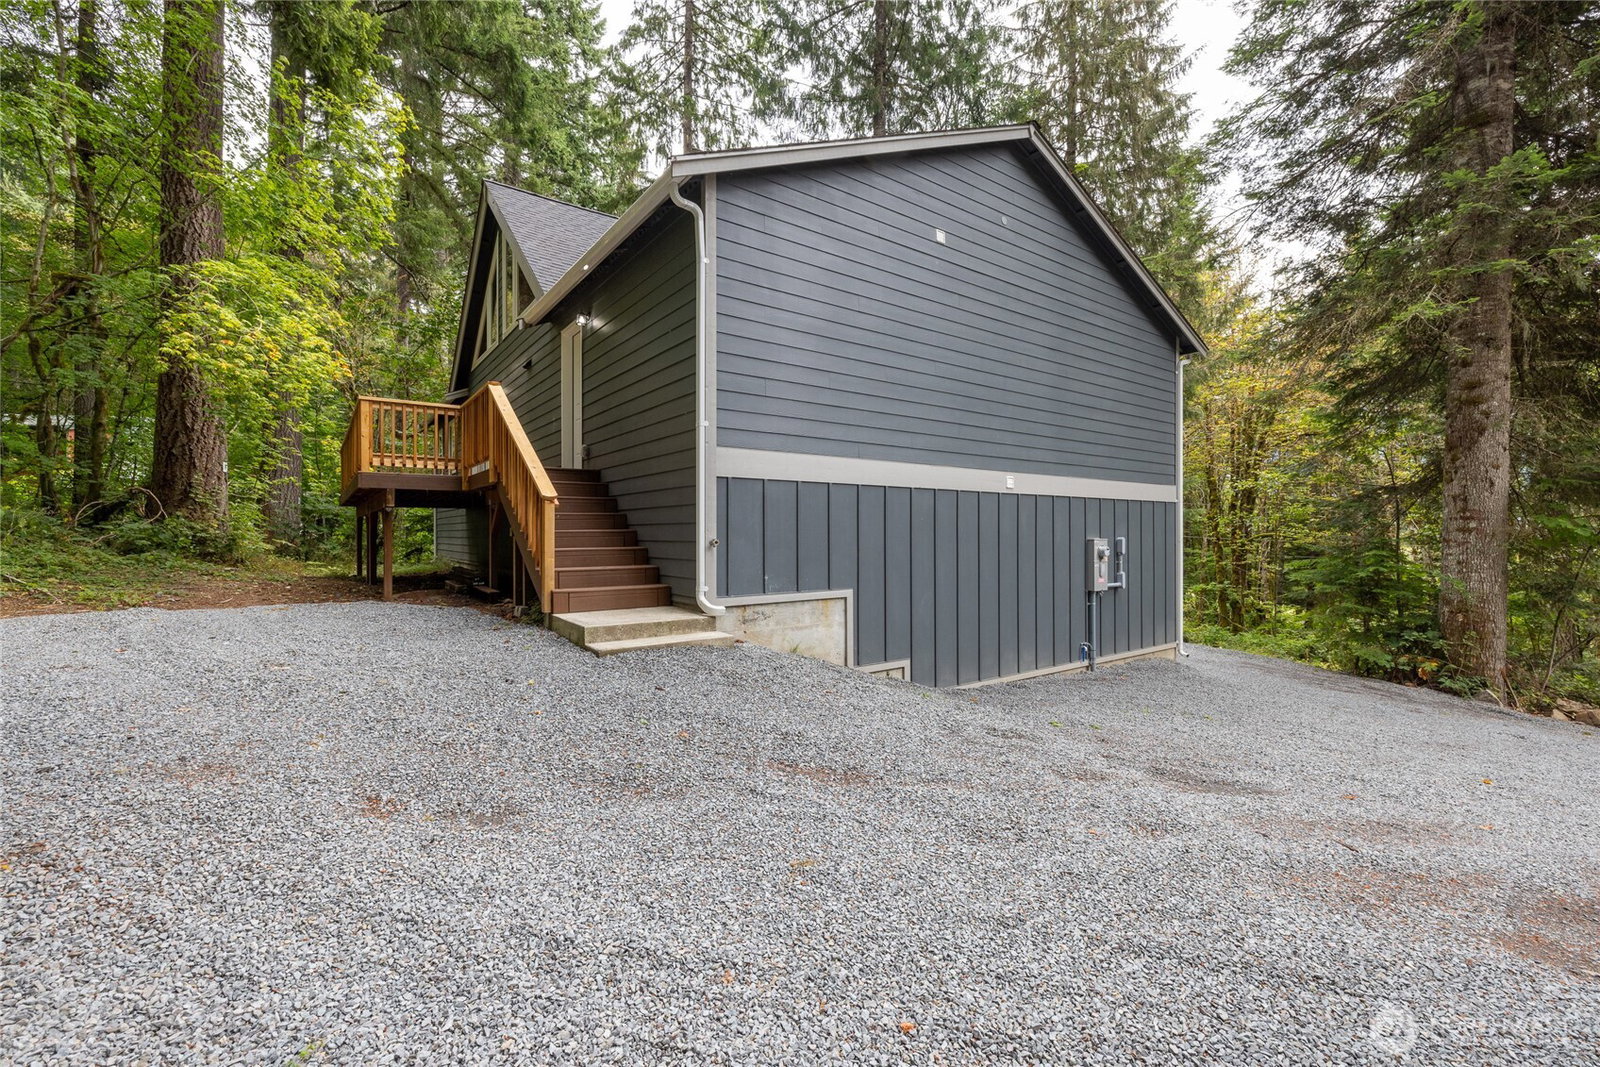
Welcome home to your mountain retreat, located in the heart of Ashford on the beloved Mount Tahoma Canyon Road. Newly constructed, this beautifully designed two-story home offers 3 bedrooms, 3 bathrooms, and 2,928 square feet of thoughtfully designed living space. The spacious, open-concept interior provides multiple comfortable living areas and plenty of flexibility for relaxing and entertaining. Durable Laminate hardwood flooring and vinyl plank flooring flow throughout the main areas of the home, while the bathrooms feature crisp white dazzling tile. The main level features impressive vaulted ceilings finished with warm tongue-and-groove pine, creating a bright and inviting mountain-inspired atmosphere. A stunning kitchen is equipped with custom cabinetry, stainless steel appliances, and granite countertops. Two bedrooms and two spacious bathrooms complete the main level, along with access to two large decks—perfect for enjoying your morning coffee, entertaining guests, or taking in the peaceful surrounding setting. The lower level adds even more versatility with a spacious additional living area, private bedroom, bathroom, utility room, and multiple additional storage areas. This flexible layout provides an ideal space for guests, home office, or private retreat. Whether you're looking for a primary residence, second home, or a peaceful mountain getaway, this property offers the space, comfort, and location to make it your own.
/u.realgeeks.media/breswa/Bushnell_RE_-_Main_Logo_-_Orange_(2).png)
Additional Information
- Interior Features
- Second Primary Bedroom, Bath Off Primary, Ceiling Fan(s), Dbl Pane/Storm Window, Dining Room, French Doors, Vaulted Ceiling(s), Walk-In Closet(s), Water Heater
- Exterior Features
- Wood, Wood Products
- Property Description
- 12 - 2 Story
- Flooring
- Ceramic Tile, Laminate, Vinyl Plank
- Heating
- Wall Furnace
- Air Conditioning
- None
- Levels
- Two
- Roof
- Composition
- Parking Features
- Driveway
- School District
- Eatonville
- Elementary School
- Buyer To Verify
- Middle School
- Eatonville Mid
- High School
- Eatonville High
 Based on information submitted to the MLS GRID as of . All data is obtained from various sources and may not have been verified by broker or MLS GRID. Supplied Open House Information is subject to change without notice. All information should be independently reviewed and verified for accuracy. Properties may or may not be listed by the office/agent presenting the information.IDX information is provided exclusively for consumers’ personal noncommercial use, and may not be used for any purpose other than to identify prospective properties consumers may be interested in purchasing.