8285 Cowichan Road, Blaine, WA 98230
- $829,000
- 3
- BD
- 3
- BA
- 2,749
- SqFt






Listing courtesy of NextHome 365 Realty.
- List Price
- $829,000
- Status
- ACTIVE
- Days on Market
- 0
- MLS#
- 2578649
- Subtype
- Residential
- Style
- 10 - 1 Story
- Year Built
- 1994
- Bedrooms
- 3
- Bathrooms
- 3
- Living Area
- 2,749
- Lot Size
- 10,902
- Acres
- 0.25
- Subdivision
- Birch Bay Village
- Neighborhood
- Birch Bay Village
- MLS Area Major
- Blaine/Birch Bay
Property Description
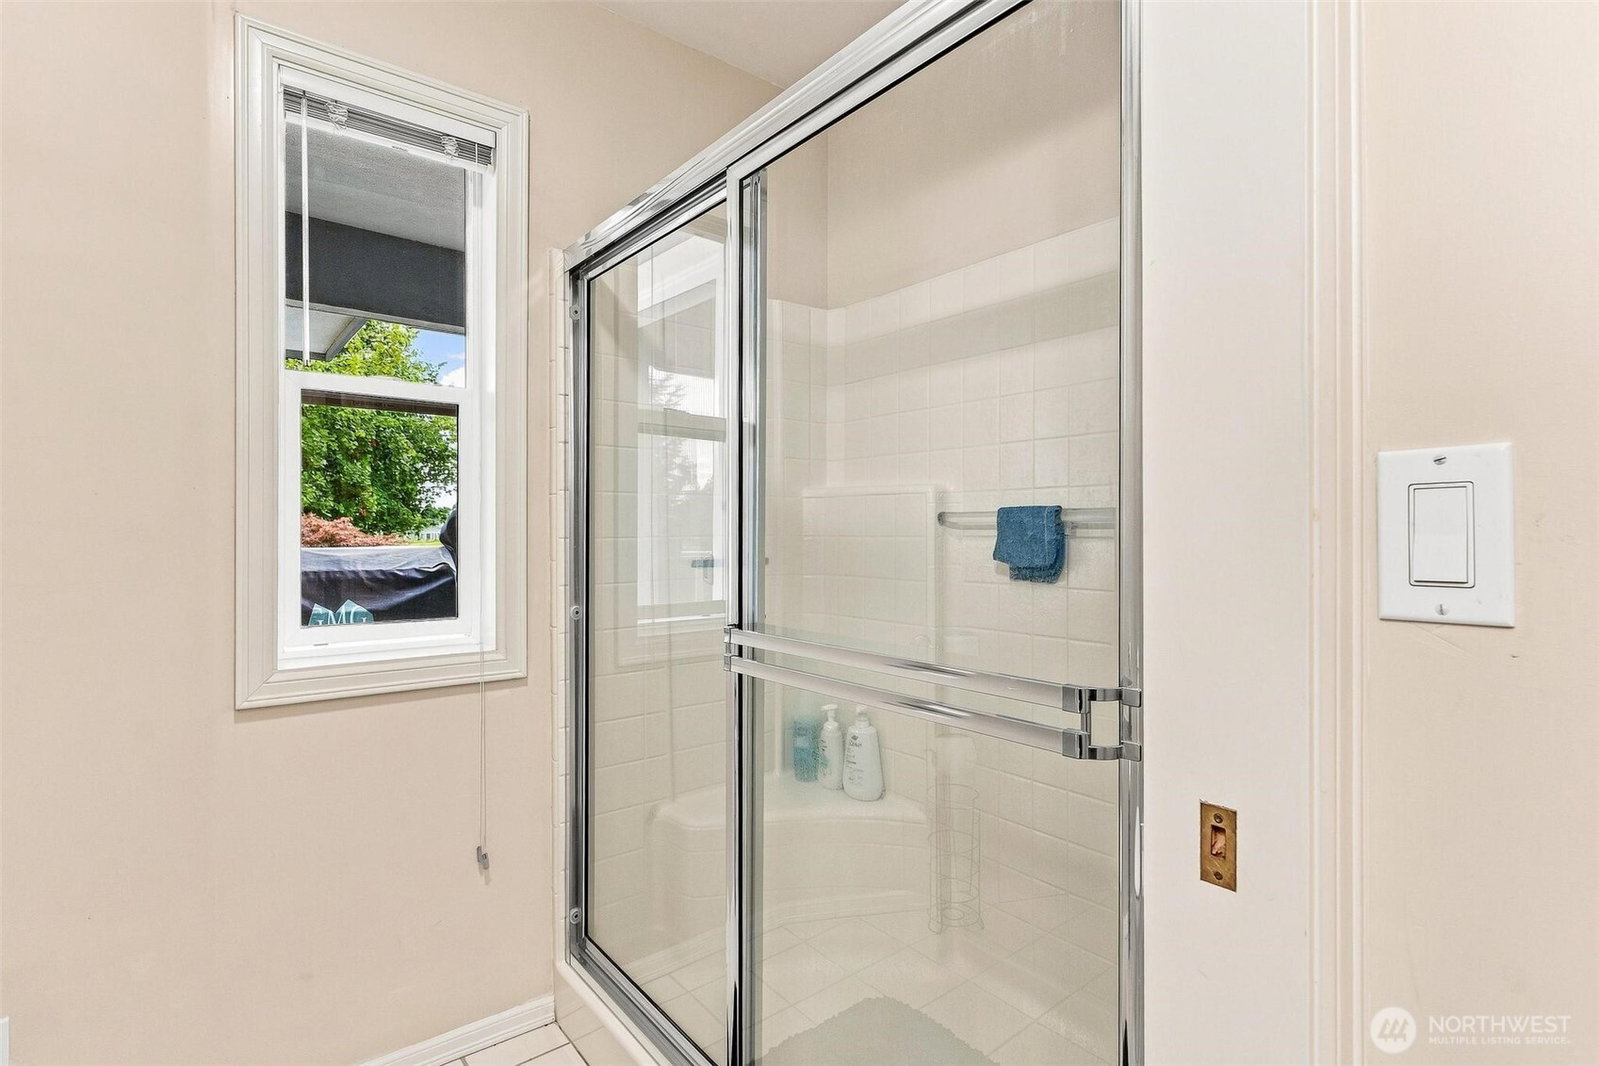
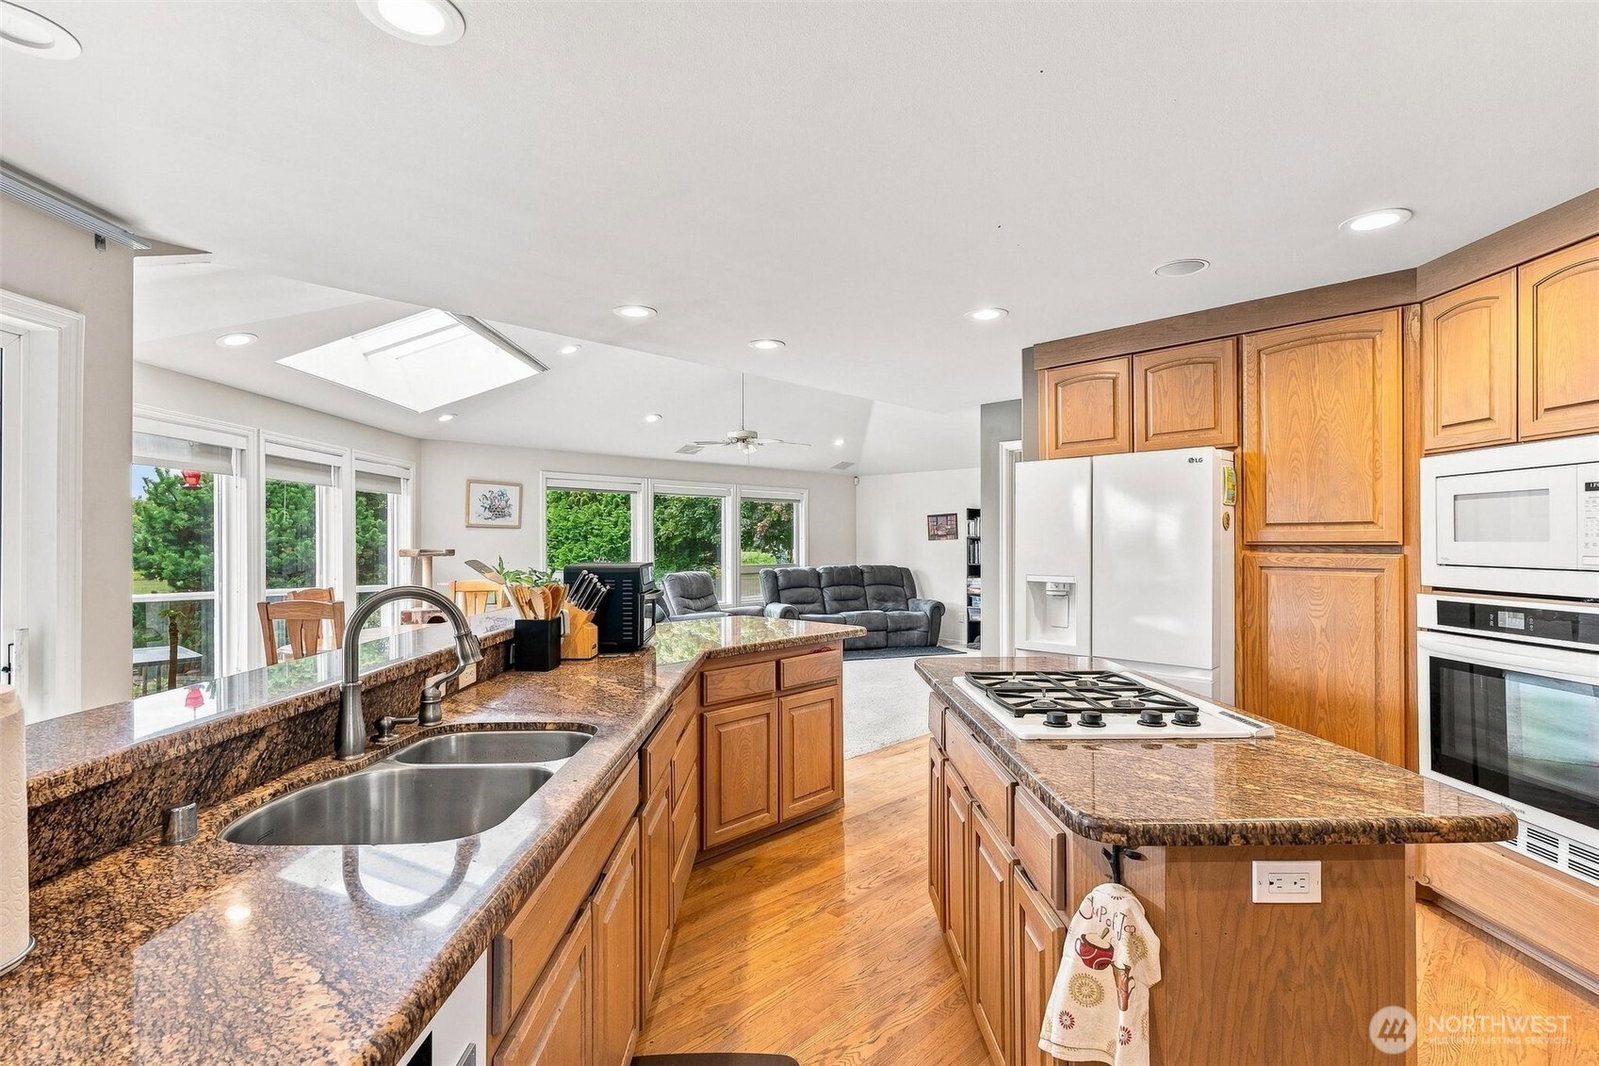
Welcome to 8285 Cowichan Rd, a spacious single-level home in the sought-after Birch Bay Village community. With 2,749 sq ft of living space, 3 bedrooms, 2.5 baths, and an oversized attached 693 sq ft garage, this home offers an abundance of room for comfortable everyday living, entertaining, and hobbies. The thoughtful one-level layout provides generous living areas while maintaining the ease and accessibility buyers love. Step outside to the substantial back deck and enjoy the convenience of a remote-controlled retractable awning—perfect for creating a comfortable outdoor space whether you’re enjoying a sunny afternoon or gathering with friends. The home is also wired throughout for surround sound and music, including the back deck, making indoor-outdoor entertaining effortless. Situated on approximately a quarter-acre lot, the property offers more space than many of the smaller homes currently competing in Birch Bay Village. The combination of a large home, oversized garage, ample outdoor living, and single-level design creates a compelling opportunity for full-time living, a second home, or a Northwest retreat. Enjoy the lifestyle Birch Bay Village is known for, with its community amenities and proximity to beaches, recreation, golf, and the natural beauty of the Pacific Northwest. If you’re looking for substantial living space in a desirable coastal community, this one deserves a closer look.
/u.realgeeks.media/breswa/Bushnell_RE_-_Main_Logo_-_Orange_(2).png)
Additional Information
- Interior Features
- Bath Off Primary, Ceiling Fan(s), Dbl Pane/Storm Window, Dining Room, Fireplace, French Doors, Jetted Tub, Pantry, Skylight(s), Vaulted Ceiling(s), Walk-In Closet(s), Water Heater
- Exterior Features
- Stucco, Wood, Wood Products
- Property Description
- 10 - 1 Story
- Flooring
- Ceramic Tile, Hardwood, Carpet
- Heating
- 90%+ High Efficiency
- Air Conditioning
- None
- Levels
- One
- Roof
- Composition
- Parking Features
- Driveway, Attached Garage, Off Street, RV Parking
- School District
- Blaine
- Elementary School
- Buyer To Verify
- Middle School
- Buyer To Verify
- High School
- Buyer To Verify
- View
- Golf Course
 Based on information submitted to the MLS GRID as of . All data is obtained from various sources and may not have been verified by broker or MLS GRID. Supplied Open House Information is subject to change without notice. All information should be independently reviewed and verified for accuracy. Properties may or may not be listed by the office/agent presenting the information.IDX information is provided exclusively for consumers’ personal noncommercial use, and may not be used for any purpose other than to identify prospective properties consumers may be interested in purchasing.