13254 228th Place NE, Redmond, WA 98053
- $1,135,000
- 2
- BD
- 2
- BA
- 1,870
- SqFt



Listing courtesy of Home Team Real Estate.
- List Price
- $1,135,000
- Status
- ACTIVE
- Days on Market
- 124
- MLS#
- 2581000
- Subtype
- Residential
- Style
- 10 - 1 Story
- Year Built
- 2005
- Bedrooms
- 2
- Bathrooms
- 2
- Living Area
- 1,870
- Lot Size
- 5,280
- Acres
- 0.12
- Subdivision
- Trilogy
- Neighborhood
- Trilogy
- Building Name
- Bainbridge Floor Plan
- MLS Area Major
- Juanita/Woodinville
Property Description
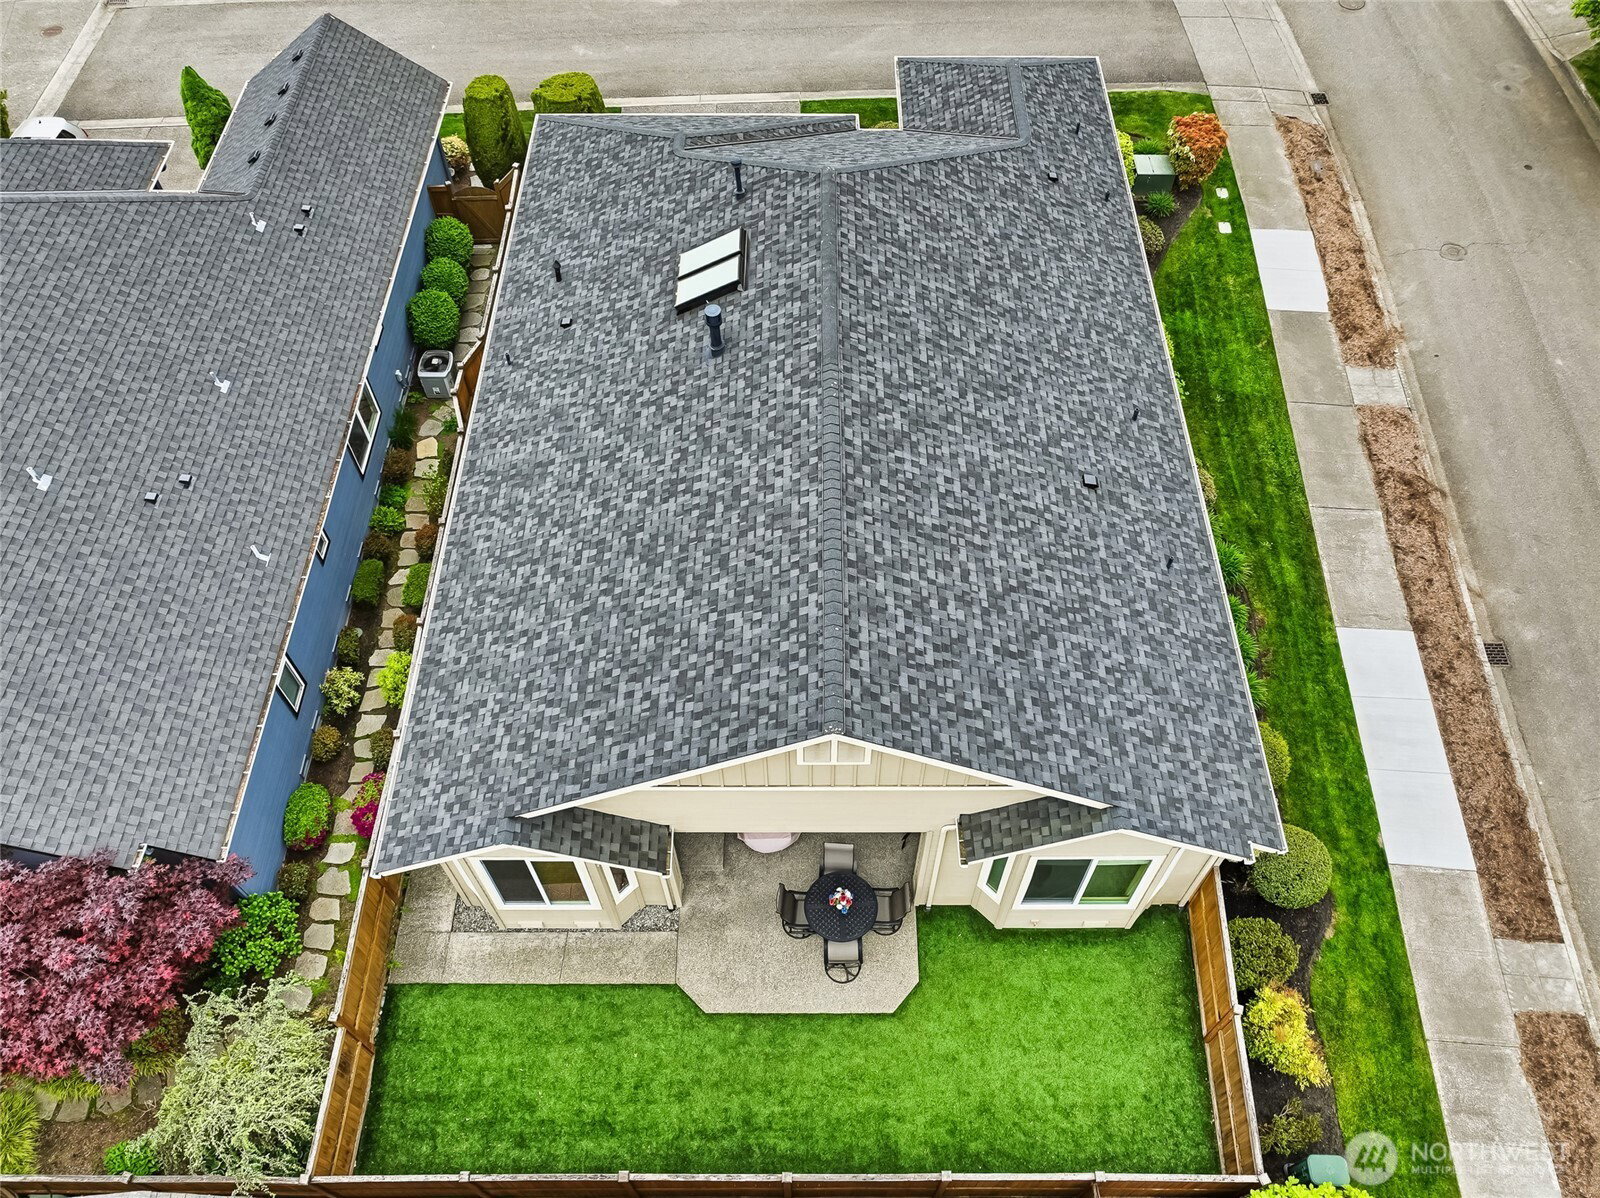
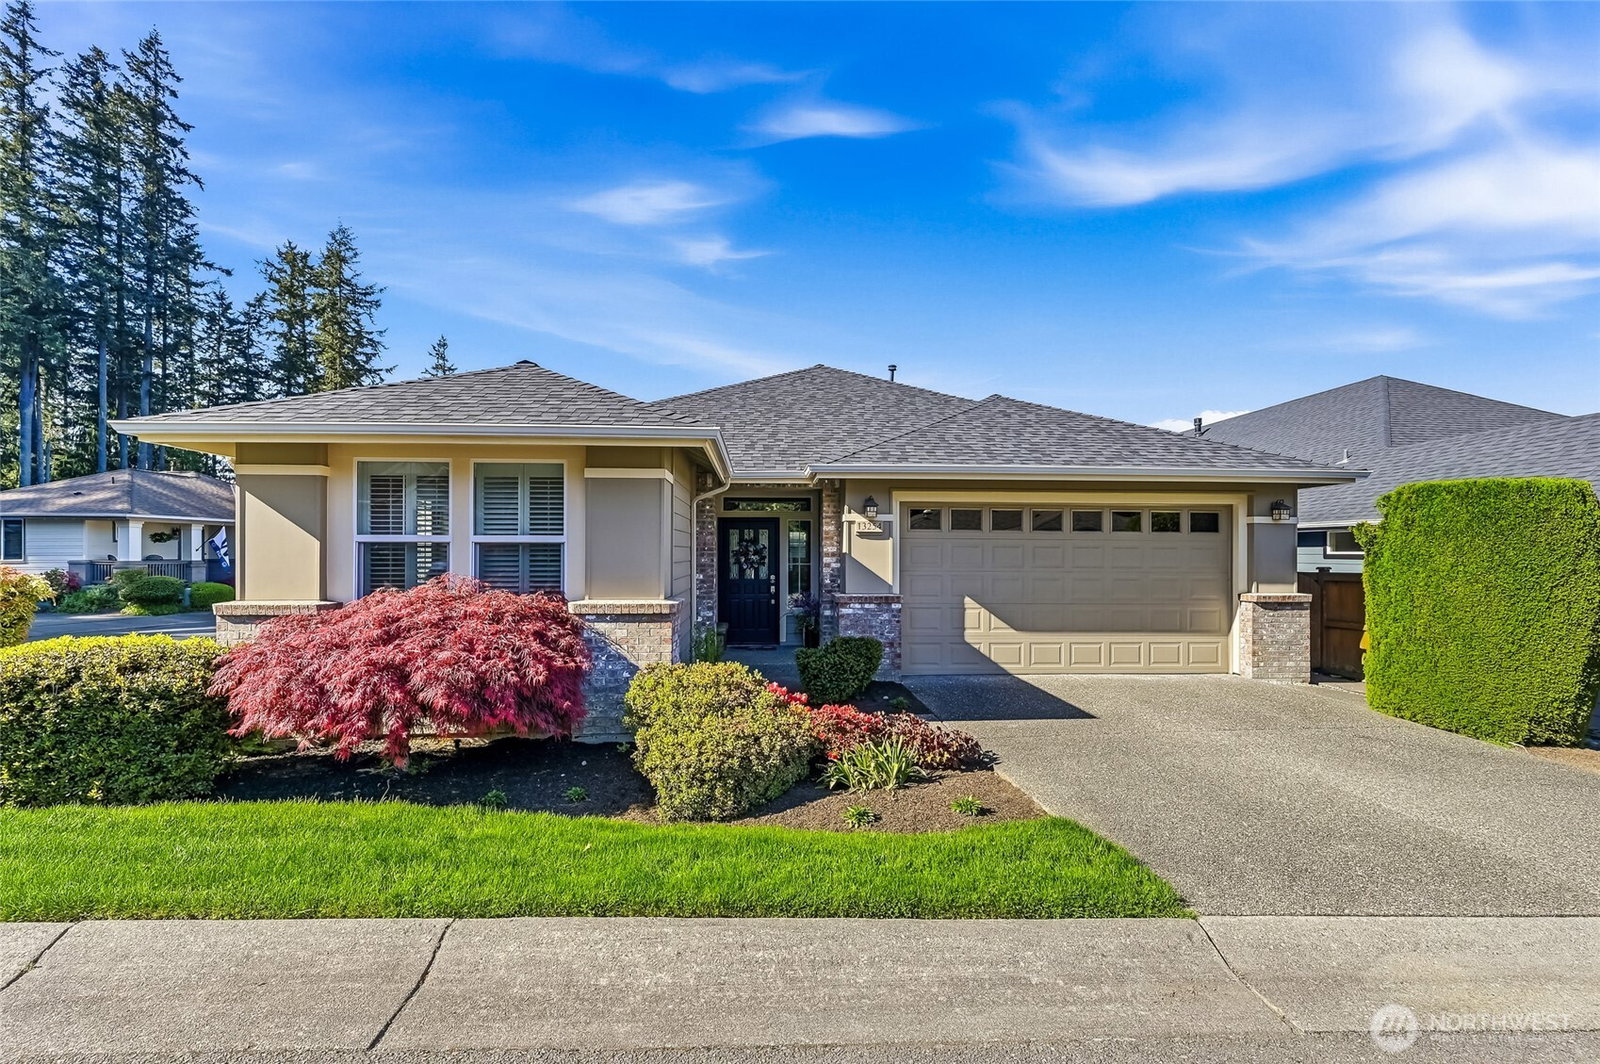
The big ticket items are done in this Bainbridge plan home, making it a turn-key gem: New roof, appliances and interior paint within 2 years. New heat pump/air con Fall of 2025. Brand new attic insulation. Fully replumbed with PEX piping. Every detail has been thoughtfully upgraded creating a home that feels both refined and effortlessly livable. The kitchen was designed for both function and style, with a large center island, newer stainless appliances, additional cabinetry extended into the breakfast nook, pull-out lower shelves in lower cabinets, and, a wine fridge butler’s pantry. The dedicated dining room with a large skylight connects easily to the kitchen and family room offering great flow for daily living and hosting. Pristine hardwood floors thru-out except the primary has plush carpet. The substantial primary bedroom is en-suite with a dual sink vanity, linen cabinet, step-in shower, w/c and a spacious closet with custom built-ins. The second bedroom has planation shutters, customized closet organizers and an adjacent full bath. The two car garage has a race track tile floor, extensive custom storage cabinets provide excellent storage and one cabinet has pull-out shelves for an additional pantry. Enjoy the partially covered patio and fully fenced Dream Turf backyard. Special features include the central vacuum, tankless hot water & recirc. hot water pump. Most furniture available. Ages 55+
/u.realgeeks.media/breswa/Bushnell_RE_-_Main_Logo_-_Orange_(2).png)
Additional Information
- Interior Features
- Bath Off Primary, Built-In Vacuum, Ceiling Fan(s), Dbl Pane/Storm Window, Fireplace, French Doors, High Tech Cabling, Walk-In Closet(s), Water Heater, Wine/Beverage Refrigerator
- Exterior Features
- Brick, Cement Planked, Wood
- Property Description
- 10 - 1 Story
- Flooring
- Ceramic Tile, Hardwood, Carpet
- Heating
- Forced Air, Heat Pump
- Air Conditioning
- Heat Pump
- Levels
- One
- Roof
- Composition
- Pool
- Yes
- Parking Features
- Driveway, Attached Garage
- School District
- Riverview
 Based on information submitted to the MLS GRID as of . All data is obtained from various sources and may not have been verified by broker or MLS GRID. Supplied Open House Information is subject to change without notice. All information should be independently reviewed and verified for accuracy. Properties may or may not be listed by the office/agent presenting the information.IDX information is provided exclusively for consumers’ personal noncommercial use, and may not be used for any purpose other than to identify prospective properties consumers may be interested in purchasing.