2704 N Yucca Street, Chandler, AZ 85224
- $570,000
- 5
- BD
- 3
- BA
- 1,970
- SqFt




Listing courtesy of HomeSmart.
- List Price
- $570,000
- Status
- ACTIVE UNDER CONTRACT
- Days on Market
- 14
- MLS#
- 7072076
- Subtype
- Residential
- Style
- Other
- Year Built
- 1982
- Bedrooms
- 5
- Bathrooms
- 3
- Full Baths
- 3
- Living Area
- 1,970
- Lot Size
- 13,843
- Acres
- 0.32
- Subdivision
- Knoell East Unit 5
Property Description
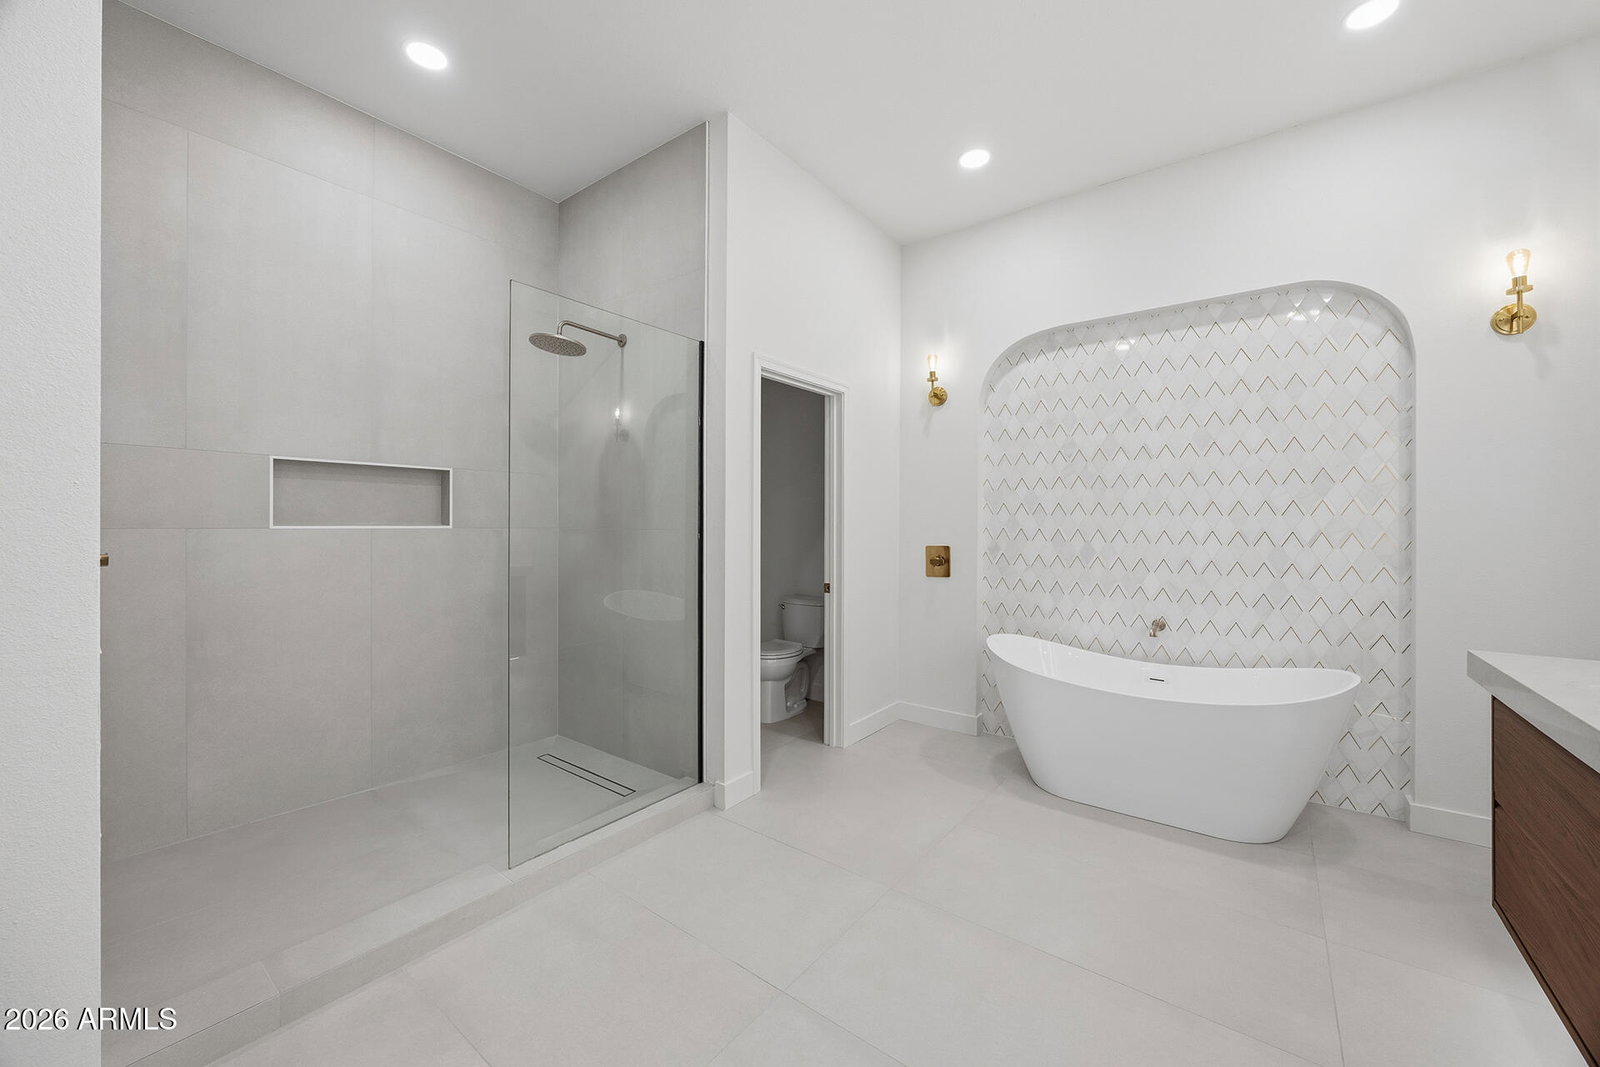
FULLY RENOVATED WITH ADDED SQUARE FOOTAGE, 5 BEDROOMS & NO HOA! Newly installed wood-look flooring flows throughout the open floor plan. The renovated kitchen features quartz countertops, tile backsplash, two-tone cabinetry, stainless steel appliances, abundant storage & a center island with breakfast-bar seating. A large sliding glass door opens to the oversized backyard. The recently added primary suite offers a spacious bedroom, walk-through closet with a seller allowance for custom shelving & an expansive ensuite with dual vanities, a separate soaking tub with custom tilework & an oversized glass-enclosed walk-in shower. A second bedroom includes its own ensuite with a walk-in shower, offering flexibility for guests, a home office or playroom. Three additional bedrooms share a full bath with a tub/shower combination. The indoor laundry room provides additional cabinetry & backyard access. With no rear neighbors, the backyard includes block fencing for added privacy, a covered patio, corner outdoor fireplace, RV gate with rear/side access & a good-sized storage shed that conveys with the home. Plenty of open space remains to enjoy as-is or customize. Conveniently located near Loop 101, shopping, dining & recreation.
/u.realgeeks.media/breswa/Bushnell_RE_-_Main_Logo_-_Orange_(2).png)
Additional Information
- Interior Features
- Full Bth Master Bdrm, Separate Shwr & Tub, Double Vanity, Eat-in Kitchen, Breakfast Bar, Kitchen Island, Laminate Counters, Quartz Countertops, High Speed Internet, 9+ Flat Ceilings, No Interior Steps, See Remarks
- Exterior Features
- Storage
- Taxes
- $1,894
- Property Description
- Other
- Flooring
- Tile, Wood
- Appliances
- Dishwasher, Disposal, Refrigerator, Microwave, Electric Oven, Electric Range, Washer, Dryer
- Heating
- Electric
- Air Conditioning
- Ceiling Fan(s), Central Air, Programmable Thmstat
- Exterior Construction
- Wood Frame, Painted, Stucco
- Stories
- 1
- Parking Features
- RV Access/Parking, RV Gated, Rear Vehicle Entry, Garage Door Opener, Direct Access, Electric Vehicle Charging Station(s)
- Garage Spaces
- 1
- Elementary School
- Pomeroy Elementary School
- Middle School
- Rhodes Junior High School
- High School
- Dobson High School
All information should be verified by the recipient and none is guaranteed as accurate by ARMLS. Copyright 2026 Arizona Regional Multiple Listing Service, Inc. All rights reserved.