2076 W Tierra Contenta Trail, Bisbee, AZ 85603
- $775,000
- 3
- BD
- 3
- BA
- 3,038
- SqFt




Listing courtesy of HomeSmart.
- List Price
- $775,000
- Status
- ACTIVE
- Days on Market
- 1
- MLS#
- 7074413
- Subtype
- Residential
- Style
- Territorial/Santa Fe
- Year Built
- 2009
- Bedrooms
- 3
- Bathrooms
- 3
- Full Baths
- 3
- Living Area
- 3,038
- Lot Size
- 182,722
- Acres
- 4.19
- Subdivision
- Naco
Property Description
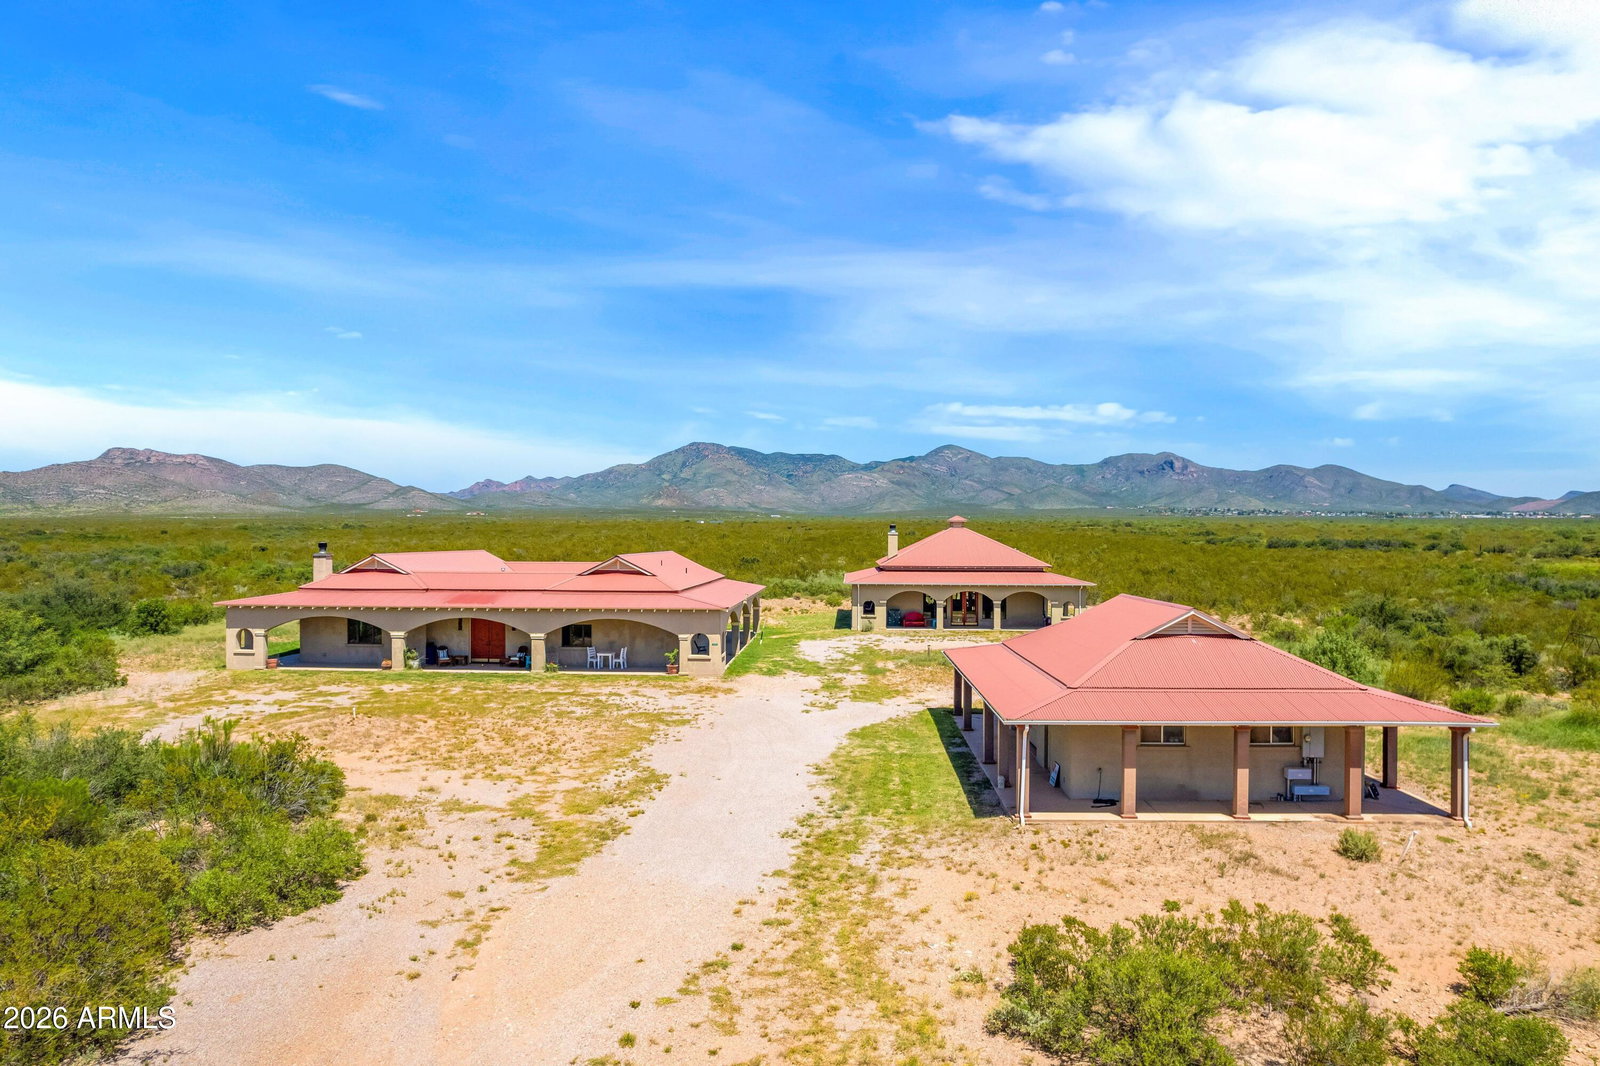
Stunning custom-built Bisbee retreat on 4.1 acres with breathtaking mountain views, a 3,038 sq ft main residence, 1,225 sq ft guest house, expansive outdoor living, a 2-car garage, with NO HOA. Thoughtfully designed and meticulously crafted by beloved local artist and gallery owner, with construction by renowned local builder Sam Pressley, this distinctive property offers refined high-desert living with an unmistakable artistic character. The main home welcomes you with 12-foot ceilings, beautiful travertine flooring, a gas fireplace, & an open-concept floor plan designed to showcase art and embrace the surrounding landscape. The 800 sq ft interior courtyard forms the heart of the home, creating a private outdoor sanctuary for basking in the sun, relaxing in the hot tub, entertaining, or. taking in Bisbee's spectacular star-filled skies. The wraparound patio extends the living space outdoors and takes full advantage of the mountain views. The gourmet kitchen is as beautiful as it is functional, featuring a large island, granite countertops, a striking oversized hammered-copper sink, custom cabinetry, deep drawers, and built-in pantry storage. Clever sliding pantry shelves conceal a microwave, breakfast station, coffee maker and toaster, keeping countertops beautifully uncluttered. The generous island provides an inviting gathering place for family and friends. The luxurious primary suite is a destination unto itself, featuring a custom-built bed and integrated nightstand cabinetry with charging outlets. The suite includes two baths and an extraordinary nearly 600 sq ft dressing room, complete with an elevated soaking tub, walk-in shower with seating, water closet, and generous custom closet space. The split-bedroom floor plan provides two additional bedrooms and a bath, offering privacy for residents and guests. The 1,225 sq ft guest house was built with the same commitment to quality as the main residence. High ceilings, a full wraparound patio, approximately 10½-foot doors imported from France, a gas fireplace, sleek kitchenette, abundant windows, and exceptional natural light create a versatile space currently used as an artist studio. A beautiful bathroom includes a clawfoot soaking tub and shower, with dedicated laundry space. Superior construction details include RASTRA block construction, metal roofing, beautiful casement dual-pane windows, radiant floor heating, and energy-efficient mini-split systems providing additional heating and cooling. The combination of thoughtful construction and high-quality materials creates a comfortable, efficient and enduring home. A 2-car garage with substantial storage adds practical convenience, while the expansive 4.1-acre property provides abundant room for vehicles, recreational equipment, guests and outdoor enjoyment. And then there is Bisbee--a truly special community surrounded by the beauty of Cochise County. Enjoy hiking and biking, extraordinary birdwatching, art galleries and festivals, music, locally celebrated restaurants, the weekly farmers market, and the unique character that draws visitors from around the world. Come home from the energy of town to your own peaceful high-desert retreat, where mountain views, dramatic sunsets and star-filled nights await. A rare opportunity to own a one-of-a-kind custom property that combines architectural character, exceptional craftsmanship, generous living spaces and the unmistakable spirit of Bisbee. --
/u.realgeeks.media/breswa/Bushnell_RE_-_Main_Logo_-_Orange_(2).png)
Additional Information
- Interior Features
- Full Bth Master Bdrm, Separate Shwr & Tub, 2 Master Baths, Tub with Jets, Eat-in Kitchen, Breakfast Bar, Kitchen Island, Granite Counters, High Speed Internet, 9+ Flat Ceilings, No Interior Steps
- Exterior Features
- Private Yard
- Taxes
- $3,022
- Property Description
- Territorial/Santa Fe
- Flooring
- Tile, Concrete
- Appliances
- Dishwasher, Disposal, Refrigerator, Gas Oven, Gas Range, Washer, Dryer, Stacked Washer/Dryer, Water Softener Owned
- Heating
- Propane, Radiant
- Air Conditioning
- Ceiling Fan(s), Ductless
- Exterior Construction
- Other, ICFs (Insulated Concrete Forms), Painted, Stucco
- Stories
- 1
- Parking Features
- Over Height Garage, Extended Length Garage, Attch'd Gar Cabinets, Circular Driveway, Detached Garage
- Garage Spaces
- 2
- Elementary School
- Naco Elementary School
- Middle School
- Naco Elementary School
- High School
- Bisbee High School
- View
- Mountain(s), Desert, Panoramic
All information should be verified by the recipient and none is guaranteed as accurate by ARMLS. Copyright 2026 Arizona Regional Multiple Listing Service, Inc. All rights reserved.