2042 E Flintlock Drive, Gilbert, AZ 85298
- $550,000
- 4
- BD
- 2
- BA
- 1,952
- SqFt




Courtesy of Keller Williams Integrity First Realty. 480-854-2400
- List Price
- $550,000
- Status
- ACTIVE
- Days on Market
- 0
- MLS#
- 7084725
- Subtype
- Residential
- Style
- Spanish
- Year Built
- 2013
- Bedrooms
- 4
- Bathrooms
- 2
- Full Baths
- 2
- Living Area
- 1,952
- Lot Size
- 7,475
- Acres
- 0.17
- Subdivision
- Mountainwood Parcel D
- Neighborhood
- Adora Trails
Property Description
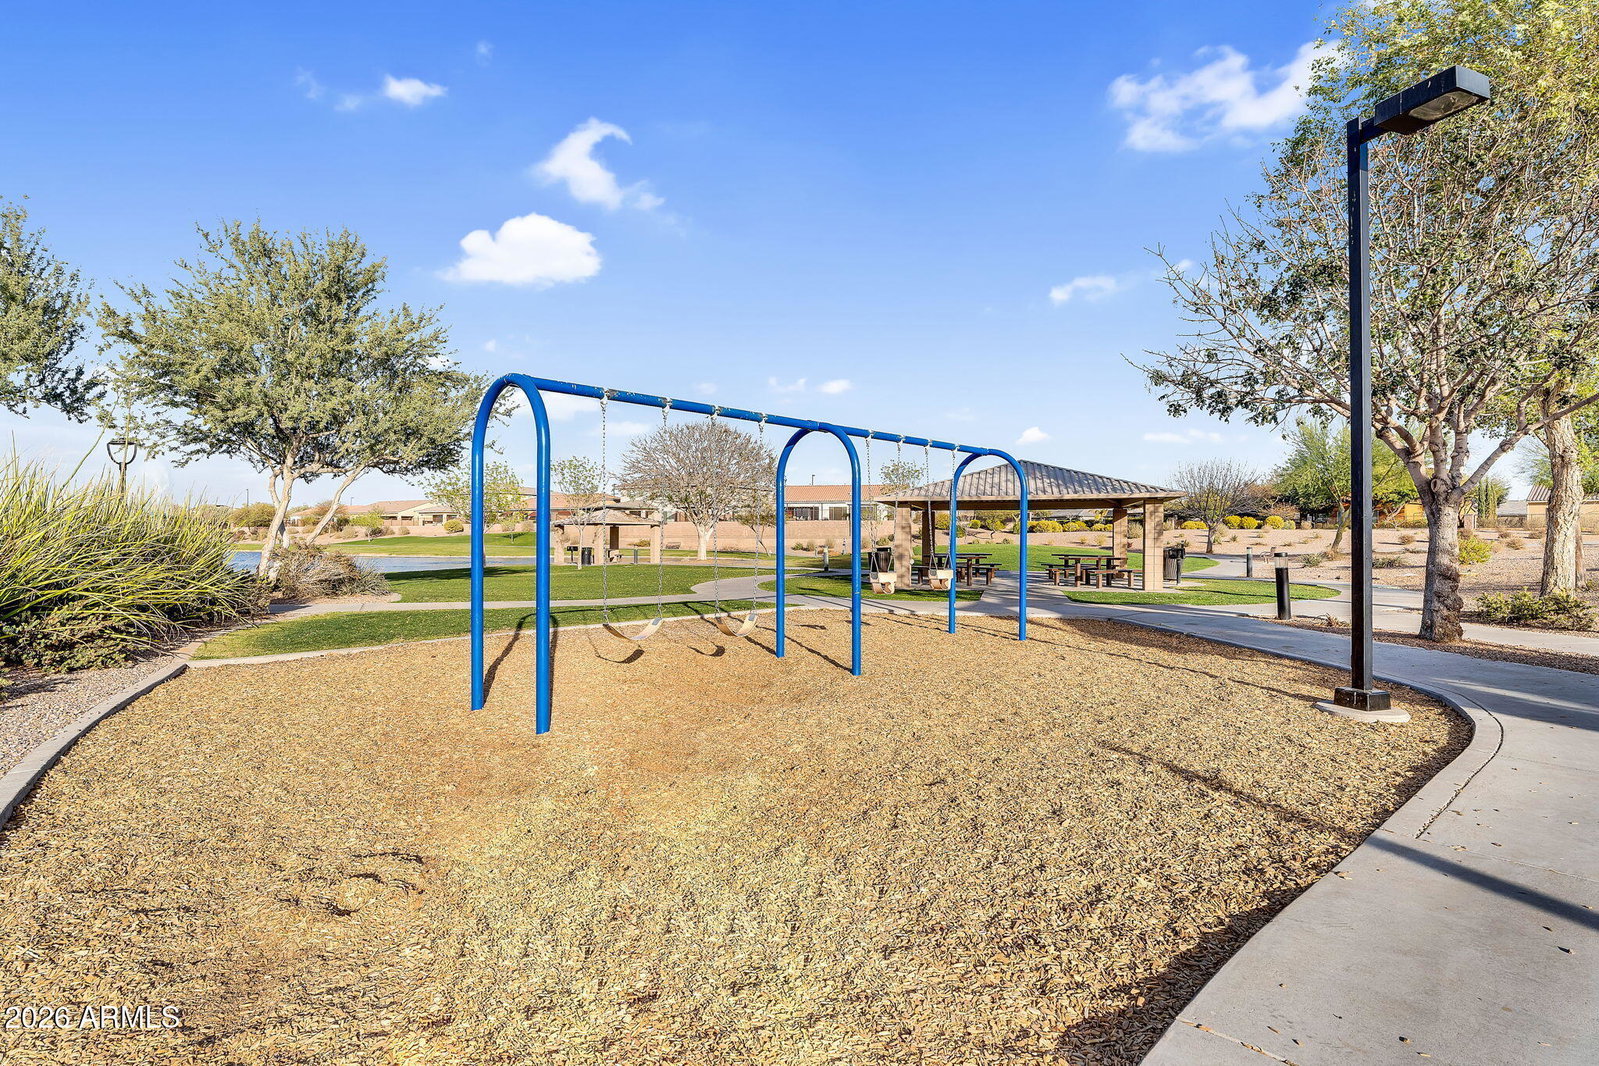
The best part of living in Adora Trails may be how little planning it takes to enjoy the day. Walk the trails, stop by the catch and release lake, head to the pool, or see what is happening at the clubhouse. Parks and community events are part of the neighborhood, local restaurants are close, and the San Tan Mountains are right there when a quick hike sounds better than another night on the couch. The home has a personality of its own, with knotty alder cabinets, concrete kitchen counters, and industrial light fixtures that bring in just the right amount of industrial edge. The single level, split floor plan includes 4 bedrooms, 2 bathrooms, and wood laminate flooring throughout. Built in storage in both the laundry room and garage helps keep everything in its place. Out back, the lush landscaping creates a green backdrop for evenings around the built in barbecue, while the oversized side yard and double gate give you additional space to put to use.
/u.realgeeks.media/breswa/Bushnell_RE_-_Main_Logo_-_Orange_(2).png)
Additional Information
- Interior Features
- 3/4 Bath Master Bdrm, Double Vanity, Pantry, Kitchen Island, Walk-in Pantry, High Speed Internet, 9+ Flat Ceilings
- Taxes
- $2,240
- HOA Fee
- $116
- HOA Freqency
- Monthly
- Community Features
- Adora Trails
- Property Description
- Spanish
- Flooring
- Laminate
- Appliances
- Dishwasher, Disposal, Microwave, Reverse Osmosis, Gas Oven, Gas Range, Water Softener Owned
- Heating
- Electric
- Air Conditioning
- Ceiling Fan(s), Programmable Thmstat
- Exterior Construction
- Wood Frame, Painted, Stucco
- Stories
- 1
- Parking Features
- RV Gated, Garage Door Opener, Direct Access
- Garage Spaces
- 2
- Elementary School
- Charlotte Patterson Elementary
- Middle School
- Willie & Coy Payne Jr. High
- High School
- Basha High School
Copyright 2026 Arizona Regional Multiple Listing Service, All rights reserved. The data relating to real estate for sale on this website comes in part from the Arizona Regional Multiple Listing Service. All information deemed reliable but not guaranteed and should be independently verified. All properties are subject to prior sale, change or withdrawal. Neither listing broker(s) nor Arizona Regional Multiple Listing Service shall be responsible for any typographical errors, misinformation, misprints and shall be held totally harmless.