Share this with your friends


+14255591355
Bushnell Real Estate Solutions
1356 N Zane Drive, Chandler, AZ 85226
- $649,900
- 4
- BD
- 3
- BA




Courtesy of Realty ONE Group. 480-321-8100
- List Price
- $649,900
- Status
- ACTIVE UNDER CONTRACT
- Days on Market
- 116
- Price Change
- ▼ $15,100 1790886711
- MLS#
- 7051761
- Subtype
- Residential
- Style
- Contemporary
- Year Built
- 2018
- Bedrooms
- 4
- Bathrooms
- 3
- Full Baths
- 3
- Lot Size
- 3,150
- Acres
- 0.07
- Subdivision
- Rhythm
Property Description
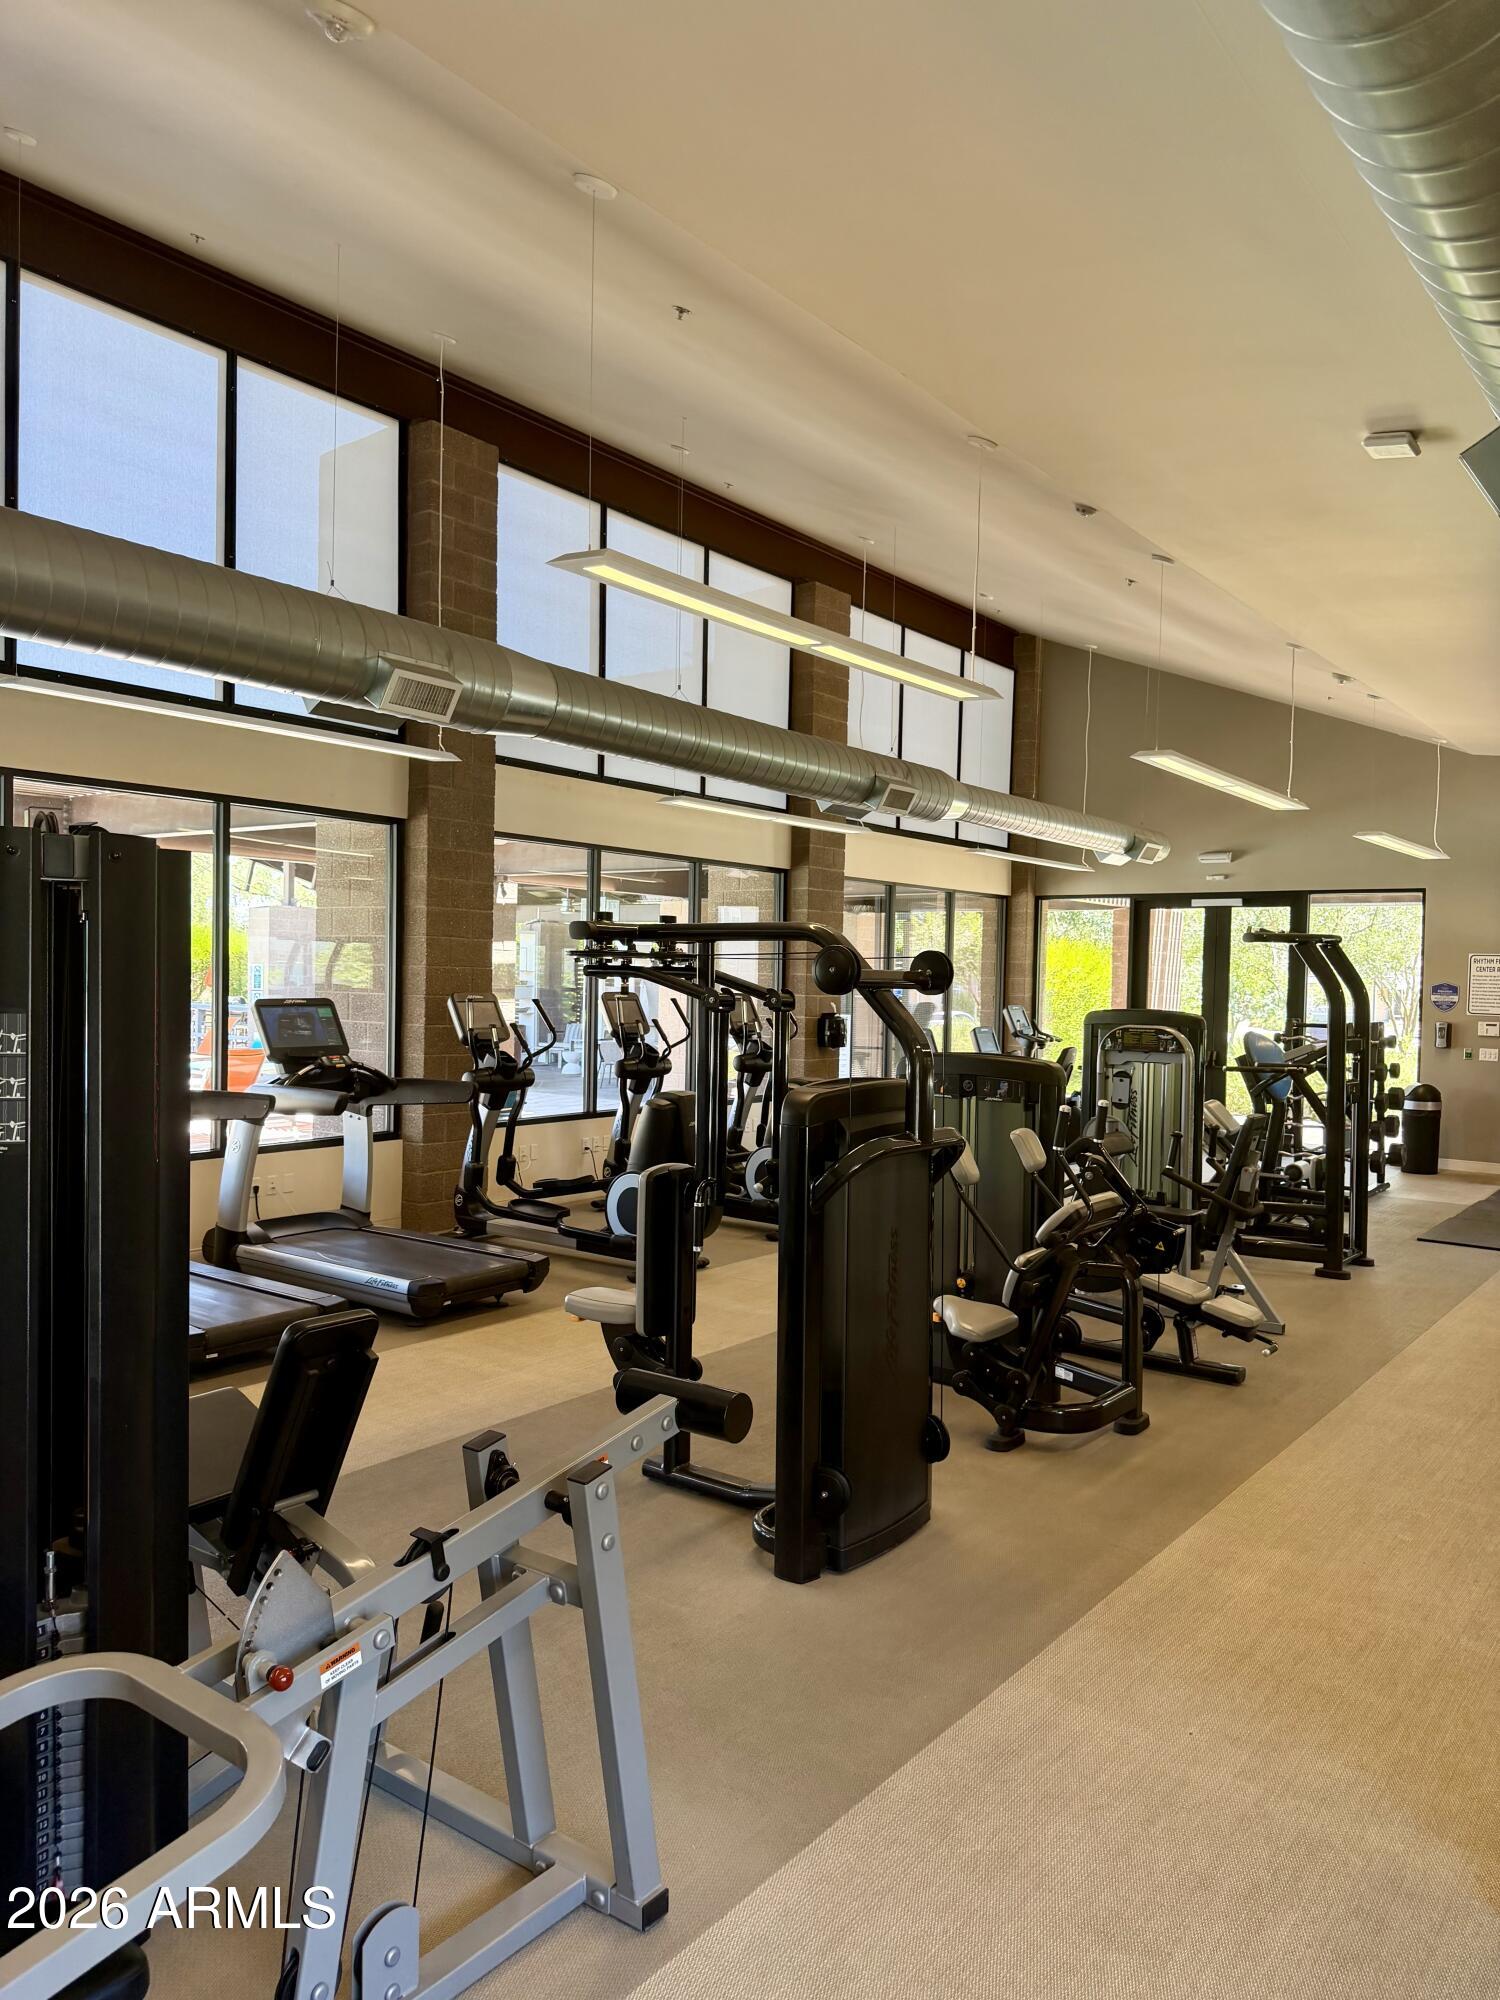
Welcome to effortless Arizona living in the gated Rhythm community of Chandler. This bright and beautifully maintained 4-bed/3-bath home offers 2,324 square feet of thoughtfully designed space, combining low-maintenance convenience with resort-inspired perks-making it an ideal full-time residence or lock-and-leave winter getaway. Inside, the light-filled open-concept layout flows into an inviting kitchen featuring granite countertops, stainless steel appliances, subway tile backsplash, and an oversized island made for entertaining or relaxed weeknight dinners. Upstairs, a versatile loft provides extra living space to suit your lifestyle. Step outside and enjoy top-tier community amenities right across the way-including a heated pool, spa, fully equipped fitness center, basketball courts, and scenic outdoor gathering spaces. The location truly delivers: enjoy a quick commute to Intel and the Price Road Tech Corridor, seamless access to the I-10 and Loop 202, fast trips to Phoenix Sky Harbor Airport, and close proximity to premier East Valley shopping, dining, and South Mountain hiking trails. Move-in condition, turnkey, and ready for you to enjoy!
/u.realgeeks.media/breswa/Bushnell_RE_-_Main_Logo_-_Orange_(2).png)
Additional Information
- Interior Features
- 3/4 Bath Master Bdrm, Double Vanity, Eat-in Kitchen, Breakfast Bar, Pantry, Kitchen Island, Granite Counters, Non-laminate Counter, Upstairs
- Exterior Features
- Balcony, Private Yard
- Taxes
- $2,596
- HOA Fee
- $156
- HOA Freqency
- Monthly
- Property Description
- Contemporary
- Flooring
- Carpet, Tile
- Appliances
- Dishwasher, Refrigerator, Microwave, Gas Oven, Gas Range, Washer, Dryer
- Heating
- Electric
- Air Conditioning
- Central Air
- Exterior Construction
- Wood Frame, Painted, Stucco
- Stories
- 2
- Parking Features
- Garage Door Opener, Direct Access, Carport
- Garage Spaces
- 2
- Elementary School
- Kyrene de las Manitas School
- Middle School
- Kyrene del Pueblo Middle School
- High School
- Mountain Pointe High School
Copyright 2026 Arizona Regional Multiple Listing Service, All rights reserved. The data relating to real estate for sale on this website comes in part from the Arizona Regional Multiple Listing Service. All information deemed reliable but not guaranteed and should be independently verified. All properties are subject to prior sale, change or withdrawal. Neither listing broker(s) nor Arizona Regional Multiple Listing Service shall be responsible for any typographical errors, misinformation, misprints and shall be held totally harmless.