Share this with your friends


+14255591355
Bushnell Real Estate Solutions
7242 Tobermory Circle SW, Port Orchard, WA 98367
- $745,000
- 3
- BD
- 3
- BA
- 2,582
- SqFt




Listing Broker: Windermere Prof Partners; Nancy Forsythe; 253-851-7374; Nancy@HomeInTheHarbor.com Selling Office: Neighborhood Experts Real Est..
- Sold Price
- $745,000
- List Price
- $800,000
- Status
- SOLD
- Closing Date
- Aug 25, 2026
- MLS#
- 2558189
- Subtype
- Residential
- Style
- 12 - 2 Story
- Year Built
- 2013
- Bedrooms
- 3
- Bathrooms
- 3
- Living Area
- 2,582
- Lot Size
- 8,276
- Acres
- 0.19
- Subdivision
- McCormick
- Neighborhood
- McCormick
- Building Name
- Hawkstone
- MLS Area Major
- S Kitsap W of Hwy 16
Property Description
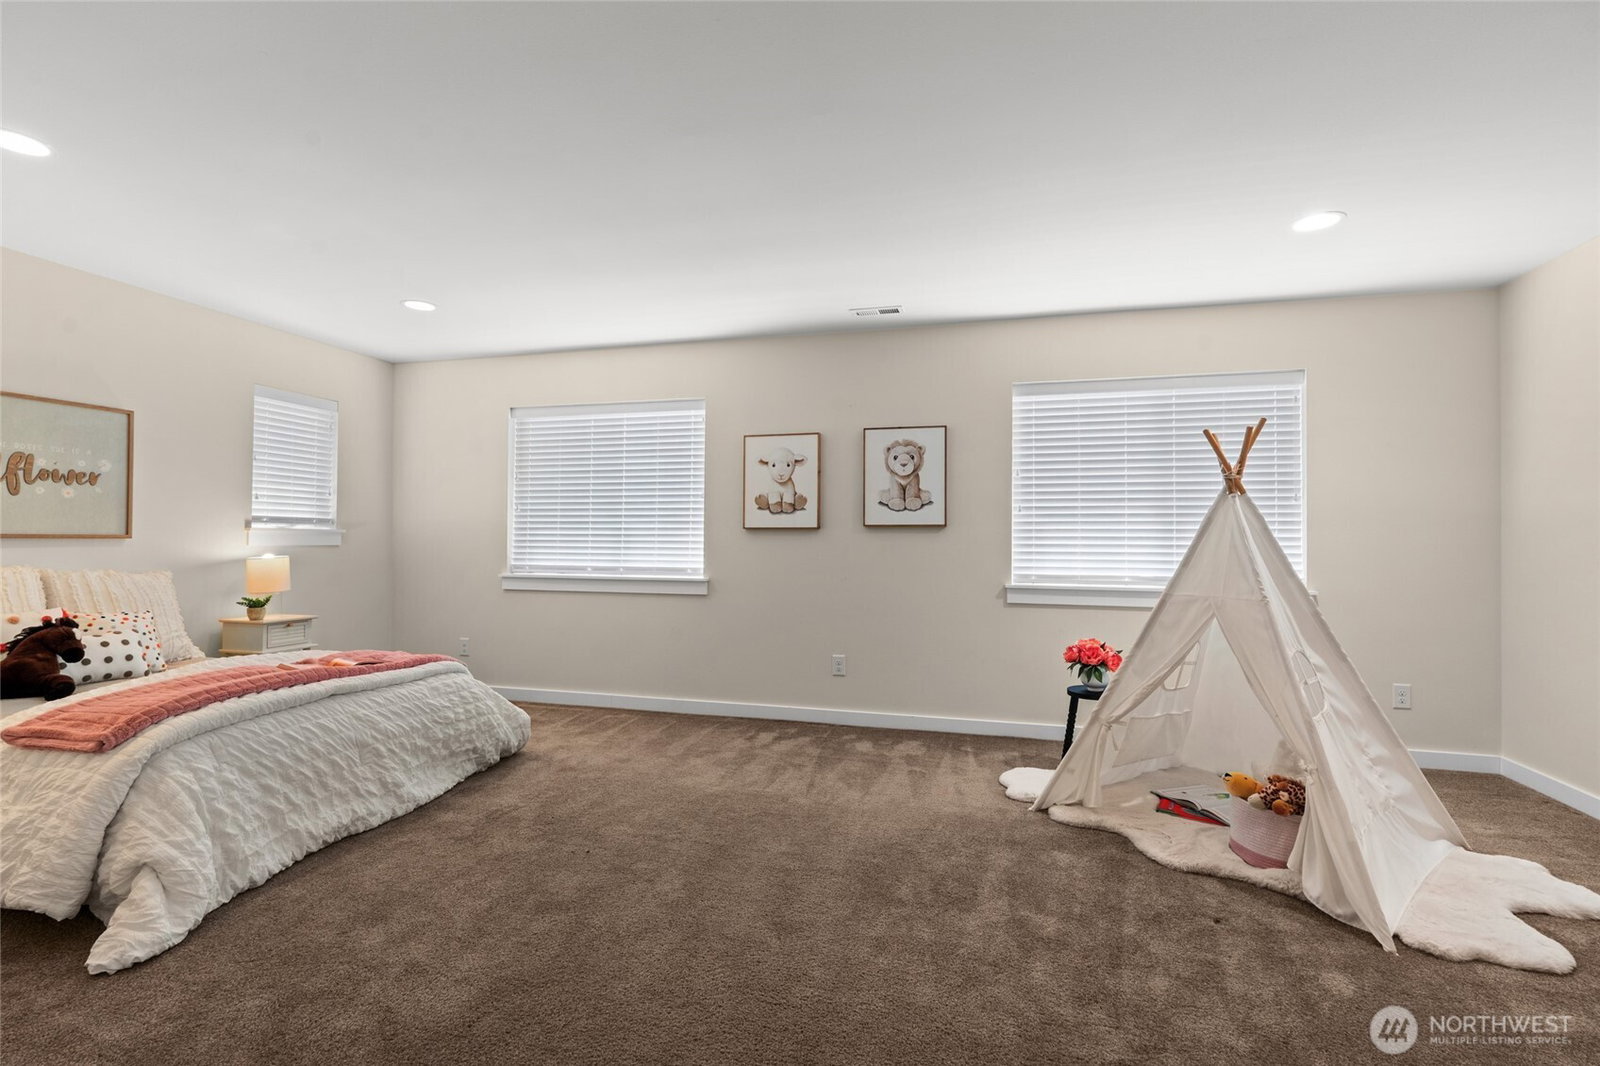
Welcome to this immaculate 3-bedroom home, built in 2013 and tucked within the sought-after gated Hawkstone community at McCormick Woods. From the moment you arrive, this home shows true pride of ownership and thoughtful upgrades throughout. The main-floor primary suite offers effortless living, complete with a spa-like ensuite bath designed for relaxation. At the heart of the home, the recently remodeled gourmet kitchen impresses with beautiful slab granite counters, lovely backsplash, farmhouse sink, butler's pantry, and top-of-the-line stainless steel appliances — a dream for any home chef. Abundant natural light fills the open floor plan, highlighted by a vaulted-ceiling great room anchored by a grand fireplace, perfect for entertaining or cozy nights in. Step outside to your fenced patio and large backyard complete with a dog run, where you can soak in views of the majestic woods. As a resident, you'll enjoy access to the Clubhouse restaurant and spa, tennis courts, parks, and miles of scenic hiking trails. Conveniently located just minutes from Hwy 3 and Hwy 16, with a short drive to the Bremerton and Southworth ferries, this home offers the perfect blend of tranquil community living and easy commuter access.

Additional Information
- Interior Features
- Bath Off Primary, Dbl Pane/Storm Window, Dining Room, Fireplace, Walk-In Closet(s)
- Exterior Features
- Brick, Cement Planked
- Property Description
- 12 - 2 Story
- Flooring
- Ceramic Tile, Hardwood, Vinyl, Carpet
- Heating
- Forced Air
- Air Conditioning
- Central Air
- Levels
- Two
- Roof
- Composition
- Parking Features
- Attached Garage
- School District
- South Kitsap
- Elementary School
- Sidney Glen Elem
- Middle School
- Cedar Heights Jh
- High School
- So. Kitsap High
 Based on information submitted to the MLS GRID as of . All data is obtained from various sources and may not have been verified by broker or MLS GRID. Supplied Open House Information is subject to change without notice. All information should be independently reviewed and verified for accuracy. Properties may or may not be listed by the office/agent presenting the information.IDX information is provided exclusively for consumers’ personal noncommercial use, and may not be used for any purpose other than to identify prospective properties consumers may be interested in purchasing.