Share this with your friends


+14255591355
Bushnell Real Estate Solutions
5689 SE FOREST HAVEN Lane, Port Orchard, WA 98366
- $740,000
- 3
- BD
- 2
- BA
- 1,908
- SqFt




Listing Broker: John L. Scott, Inc.; Rhonda Edwards; ; Selling Office: Keller Williams Greater 360.
- Sold Price
- $740,000
- List Price
- $737,500
- Status
- SOLD
- Closing Date
- Jun 15, 2026
- MLS#
- 2529319
- Subtype
- Residential
- Style
- 10 - 1 Story
- Year Built
- 1996
- Bedrooms
- 3
- Bathrooms
- 2
- Living Area
- 1,908
- Lot Size
- 80,586
- Acres
- 1.85
- Subdivision
- Long Lake
- Neighborhood
- Long Lake
- Building Name
- 6648R-1
- MLS Area Major
- S Kitsap E of Hwy 16
Property Description
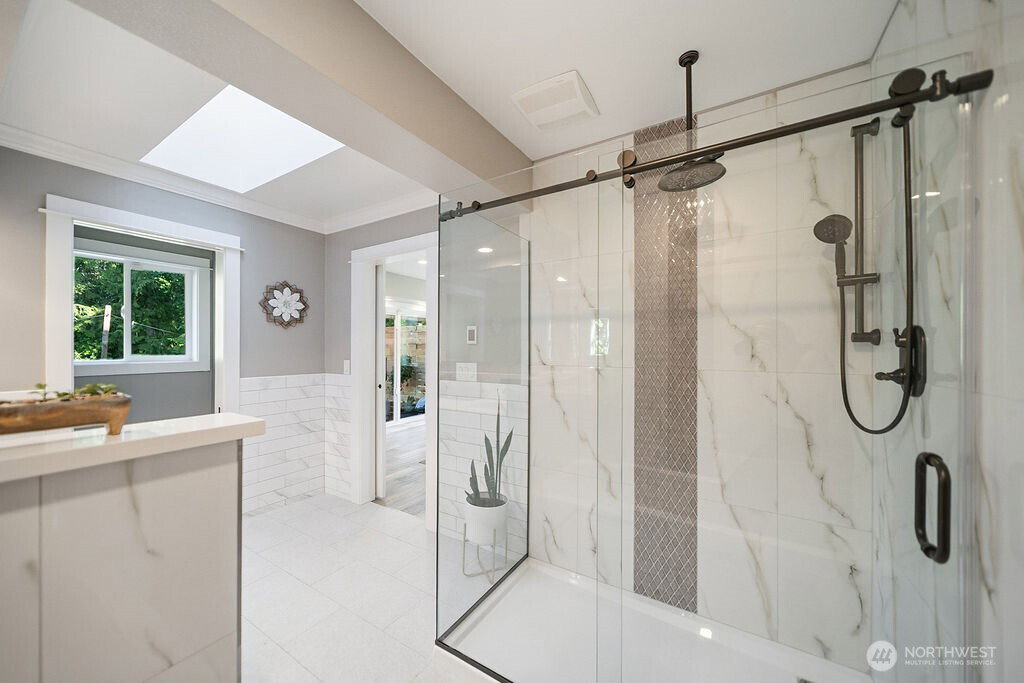
Enjoy western exposure with Olympic Mountain and Sunset views from this tastefully updated home with custom finishes perched on a couple acres. Forest Haven community enjoys a dead-end, private & paved roadway and is centrally located within 10 minutes to Southworth Ferry and Highway 16. Within a 2 mile radius for shopping and access to Long Lake for swimming and waterskiing! Hear the birds singing among the forest backdrop. Calling car collectors... this 5-6 car finished garage with workshop room and mechanical room accessed from the Eastern side of the home. The owner has exquisitely brought this home to 2026 standards!. Lovely Primary Bedroom features french-door entry, sliding glass door to the private patio, propane insert, ensuite 5 piece bath recently completed w/ porcelain tile, heated flooring, tiled shower and a soaking tub. The Primary Bath also has a window and a skylight keeping it sunny and bright. The Hall Bath serving Bedroom 2 & 3 has also been updated with porcelain tile, new lighting, fan, vanity, and a mirror. This home is in a beautiful neighborhood of homes on a private paved roadway. The HOA is for Road Maintenance Only and just $20. per month. Don't miss your opportunity to own a turn-key home on nearly 2 acres with a 5 car garage and driveway parking for anoth 6-7 cars. Great place for entertaining!

Additional Information
- Interior Features
- Bath Off Primary, Ceiling Fan(s), Dbl Pane/Storm Window, Dining Room, Fireplace, Fireplace (Primary Bedroom), French Doors, Pantry, Security System, Skylight(s), Vaulted Ceiling(s), Water Heater, Wired for Generator
- Exterior Features
- Brick, Cement Planked, Wood, Wood Products
- Property Description
- 10 - 1 Story
- Flooring
- Vinyl Plank, Carpet
- Heating
- Fireplace Insert, Radiant, Wall Furnace
- Air Conditioning
- None
- Levels
- One
- Roof
- Composition
- Parking Features
- Driveway, Attached Garage, Off Street, RV Parking
- School District
- South Kitsap
- Elementary School
- South Colby Elem
- Middle School
- John Sedgwick Jnr Hi
- High School
- So. Kitsap High
- View
- Mountains, Pond, Territorial
 Based on information submitted to the MLS GRID as of . All data is obtained from various sources and may not have been verified by broker or MLS GRID. Supplied Open House Information is subject to change without notice. All information should be independently reviewed and verified for accuracy. Properties may or may not be listed by the office/agent presenting the information.IDX information is provided exclusively for consumers’ personal noncommercial use, and may not be used for any purpose other than to identify prospective properties consumers may be interested in purchasing.