Share this with your friends


+14255591355
Bushnell Real Estate Solutions
7033 Prestwick Lane SW, Port Orchard, WA 98367
- $629,000
- 2
- BD
- 2
- BA
- 1,745
- SqFt




Listing Broker: Windermere Prof Partners; Jamie Nelson; ; Selling Office: Windermere Mercer Island.
- Sold Price
- $629,000
- List Price
- $629,000
- Status
- SOLD
- Closing Date
- May 08, 2026
- MLS#
- 2495999
- Subtype
- Residential
- Style
- 10 - 1 Story
- Year Built
- 1993
- Bedrooms
- 2
- Bathrooms
- 2
- Living Area
- 1,745
- Lot Size
- 8,276
- Acres
- 0.19
- Subdivision
- McCormick
- Neighborhood
- McCormick
- MLS Area Major
- S Kitsap W of Hwy 16
Property Description
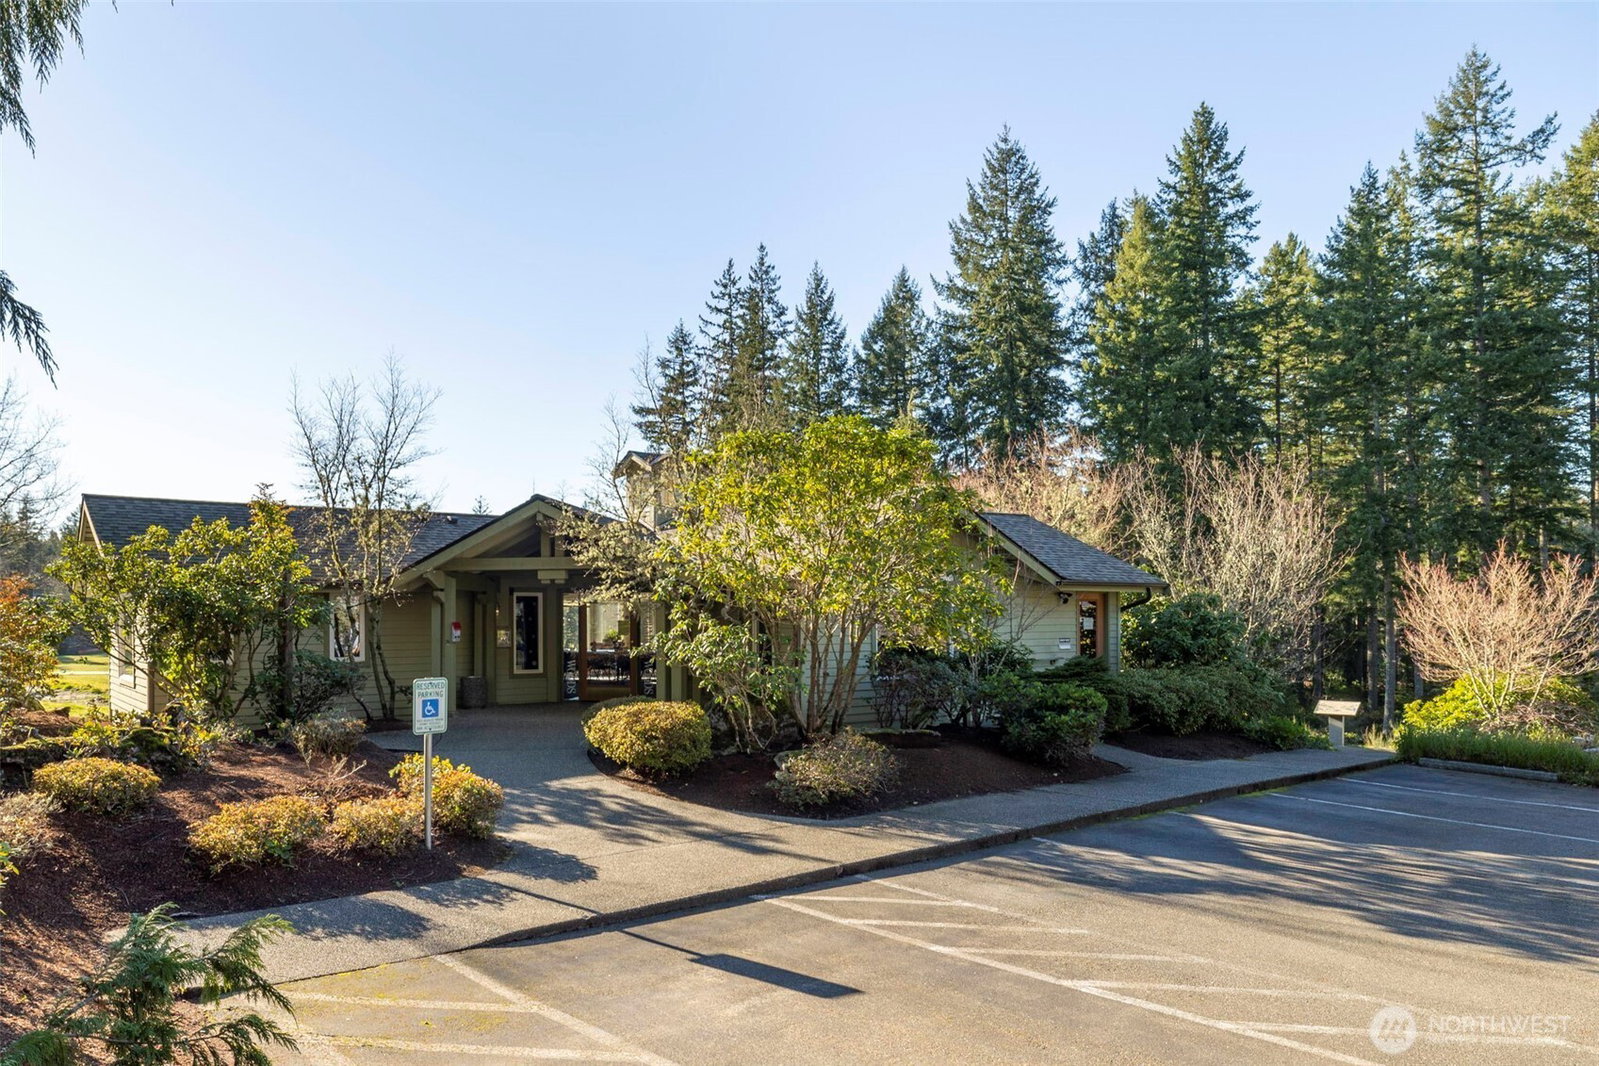
Welcome to this beautifully maintained Prestwick Villa in the highly sought-after McCormick Woods golf course community, ideally located near the 6th fairway. This thoughtfully designed 2-bedroom, 2-bath home features newly installed hardwood floors & a spacious den with French doors- ideal for a home office, guest space, or additional living. Set on a corner lot, the home showcases all-new, professionally designed landscaping with freshly planted maple tree, landscape rock & curated finishes, creating a serene, park-like setting. Backing to a lush greenbelt & wooded backdrop, the property offers added privacy & a peaceful setting, framed by a split rail cedar fence. HOA-maintained grounds provide easy, low-maintenance living. Vaulted ceilings & expansive windows fill the living room with natural light, highlighted by a striking stone fireplace. The updated kitchen features granite countertops, abundant cabinetry, an eat-in dining area with sliding door access to outdoor entertaining & a utility room off the garage. The primary suite includes a large walk-in closet, en-suite bath & access to a private courtyard. Enjoy outdoor living on the spacious ~500 SF maintenance-free Trex deck. A second bedroom & full bath offer comfort for guests. Community amenities include clubhouse, golf course & driving range, trails, sport courts & new retail shopping and dining coming to McCormick Village in 2027. Welcome Home!

Additional Information
- Interior Features
- Bath Off Primary, Dbl Pane/Storm Window, Dining Room, Fireplace, French Doors, Security System, Sprinkler System, Vaulted Ceiling(s), Walk-In Closet(s), Water Heater
- Exterior Features
- Brick, Cement/Concrete
- Property Description
- 10 - 1 Story
- Flooring
- Hardwood, Vinyl, Carpet
- Heating
- Forced Air, Heat Pump
- Air Conditioning
- Heat Pump
- Levels
- One
- Roof
- Composition
- Parking Features
- Driveway, Attached Garage
- School District
- South Kitsap
- Elementary School
- Buyer To Verify
- Middle School
- Buyer To Verify
- High School
- So. Kitsap High
- View
- Golf Course, Territorial
 Based on information submitted to the MLS GRID as of . All data is obtained from various sources and may not have been verified by broker or MLS GRID. Supplied Open House Information is subject to change without notice. All information should be independently reviewed and verified for accuracy. Properties may or may not be listed by the office/agent presenting the information.IDX information is provided exclusively for consumers’ personal noncommercial use, and may not be used for any purpose other than to identify prospective properties consumers may be interested in purchasing.