Share this with your friends


+14255591355
Bushnell Real Estate Solutions
4037 Stohlton Road SE, Port Orchard, WA 98366
- $570,000
- 3
- BD
- 3
- BA
- 1,638
- SqFt




Listing Broker: Windermere Real Estate Midtown; Shane L. Ristine; ; Selling Office: SKP.
- Sold Price
- $570,000
- List Price
- $575,000
- Status
- SOLD
- Closing Date
- May 01, 2026
- MLS#
- 2505896
- Subtype
- Residential
- Style
- 12 - 2 Story
- Year Built
- 1994
- Bedrooms
- 3
- Bathrooms
- 3
- Living Area
- 1,638
- Lot Size
- 20,038
- Acres
- 0.46
- Subdivision
- Southworth
- Neighborhood
- Southworth
- MLS Area Major
- S Kitsap E of Hwy 16
Property Description
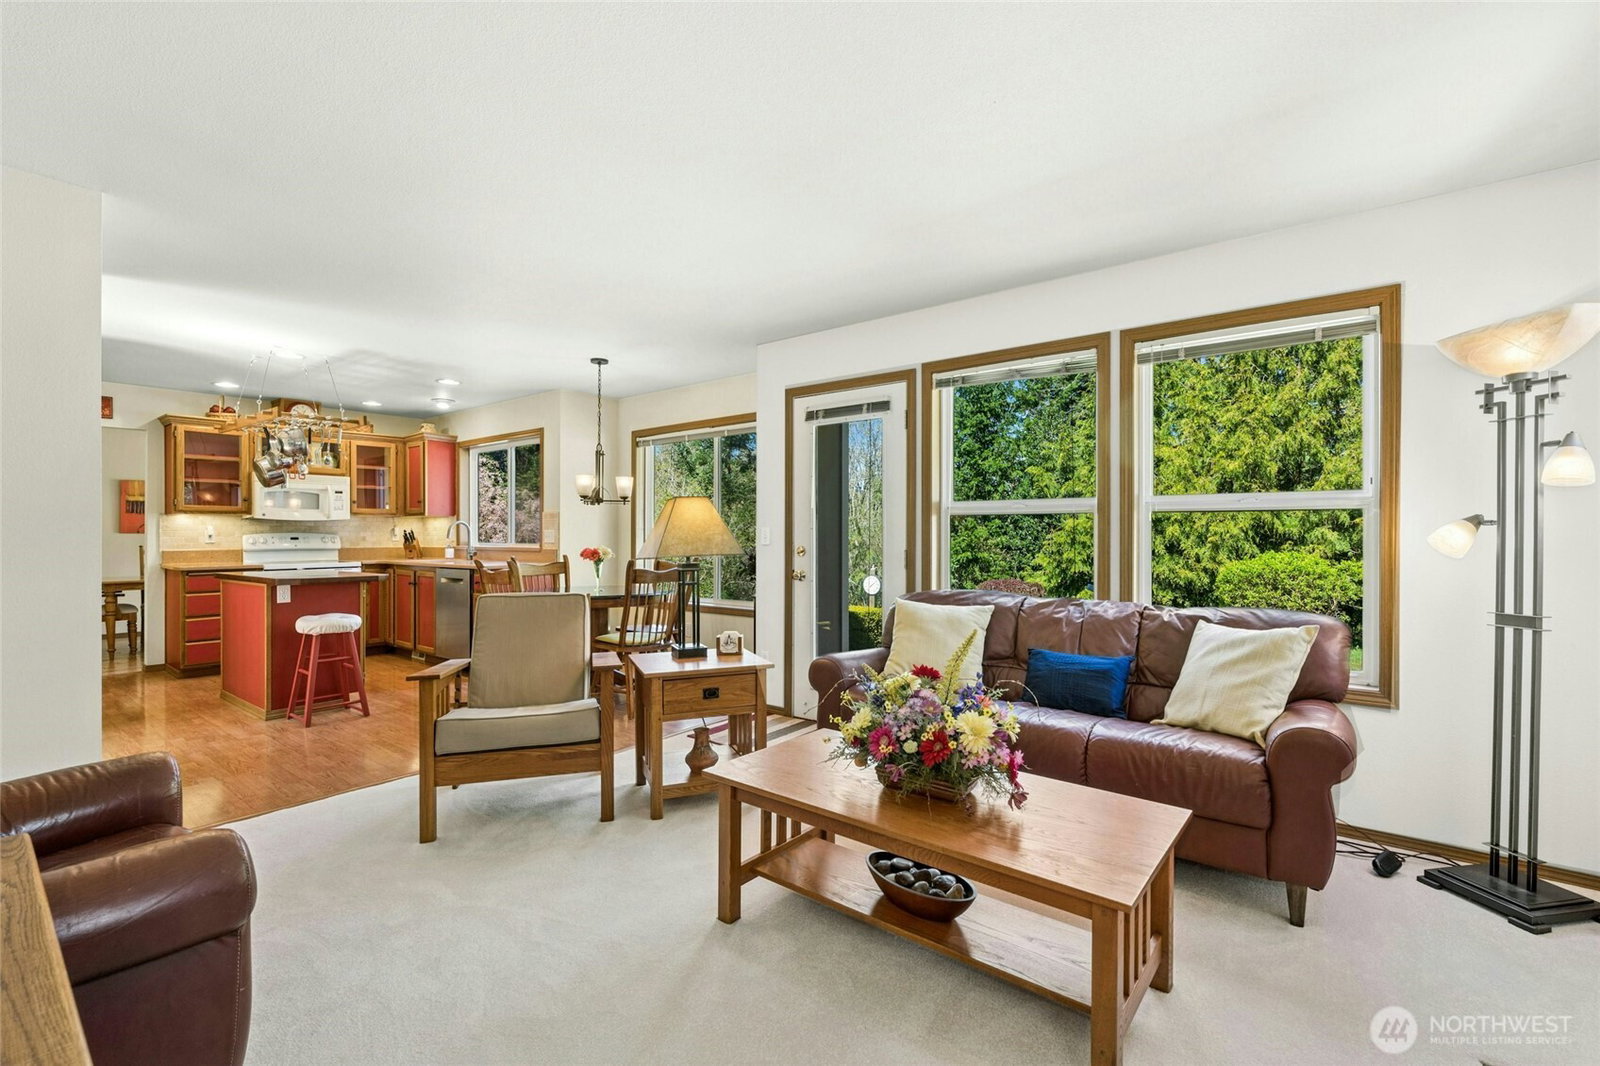
This turnkey home is perched up on a hill on a small private lane. Just a 20-minute stroll from the Southworth ferry terminal where you can also walk-on a Kitsap Fast Ferry for a 25-minute ride to downtown Seattle. This lovingly cared-for home blends northwest tranquility with effortless access to the city. Set on just under half an acre of peaceful, private grounds, the 1,638-sq-ft residence features 3 bedrooms, 2.5 bathrooms, and a spacious 2-car garage. The primary suite feels indulgent with its beautiful walk-in shower, generous walk-in closet, and an additional bonus closet for exceptional storage. The home sits on a short, quiet lane shared with two wonderful neighbors whose well-maintained homes enhance the sense of pride and privacy. Outdoors, your own apple orchard adds charm and character, while nearly all furnishings can be included for a truly turnkey experience. Thoughtful updates provide confidence and comfort including a newer roof, exterior paint, furnace, hot water tank, and brand-new carpet. Everyday convenience is unmatched with the local Southworth grocery store just moments away, and nearby Manchester, Port Orchard, and Gig Harbor offering everything from essentials to waterfront dining with sweeping Puget Sound views. A rare blend of serenity, convenience, and refined living, this Southworth retreat invites you to step into a lifestyle that feels both elevated and effortless.

Additional Information
- Interior Features
- Bath Off Primary, Dbl Pane/Storm Window, Dining Room, Fireplace, Skylight(s), Vaulted Ceiling(s), Walk-In Closet(s), Water Heater
- Exterior Features
- Cement/Concrete, Wood
- Property Description
- 12 - 2 Story
- Flooring
- Ceramic Tile, Engineered Hardwood, Laminate, Carpet
- Heating
- Forced Air, High Efficiency (Unspecified)
- Air Conditioning
- None
- Levels
- Two
- Roof
- Composition
- Parking Features
- Attached Garage
- School District
- South Kitsap
- Middle School
- John Sedgwick Jnr Hi
- High School
- So. Kitsap High
 Based on information submitted to the MLS GRID as of . All data is obtained from various sources and may not have been verified by broker or MLS GRID. Supplied Open House Information is subject to change without notice. All information should be independently reviewed and verified for accuracy. Properties may or may not be listed by the office/agent presenting the information.IDX information is provided exclusively for consumers’ personal noncommercial use, and may not be used for any purpose other than to identify prospective properties consumers may be interested in purchasing.