Share this with your friends


+14255591355
Bushnell Real Estate Solutions
2136 NW Clinton Avenue, Poulsbo, WA 98370
- $466,000
- 3
- BD
- 3
- BA
- 1,760
- SqFt




Listing Broker: Real Broker LLC; Melisa Wight; 206-574-8999; melisa@realheartandhome.com Selling Office: Redfin.
- Sold Price
- $466,000
- List Price
- $454,000
- Status
- SOLD
- Closing Date
- Oct 05, 2026
- MLS#
- 2575575
- Subtype
- Residential
- Style
- 14 - Split Entry
- Year Built
- 1981
- Bedrooms
- 3
- Bathrooms
- 3
- Living Area
- 1,760
- Lot Size
- 13,939
- Acres
- 0.32
- Subdivision
- Edgewater Estates
- Neighborhood
- Edgewater Estates
- MLS Area Major
- Lofall
Property Description
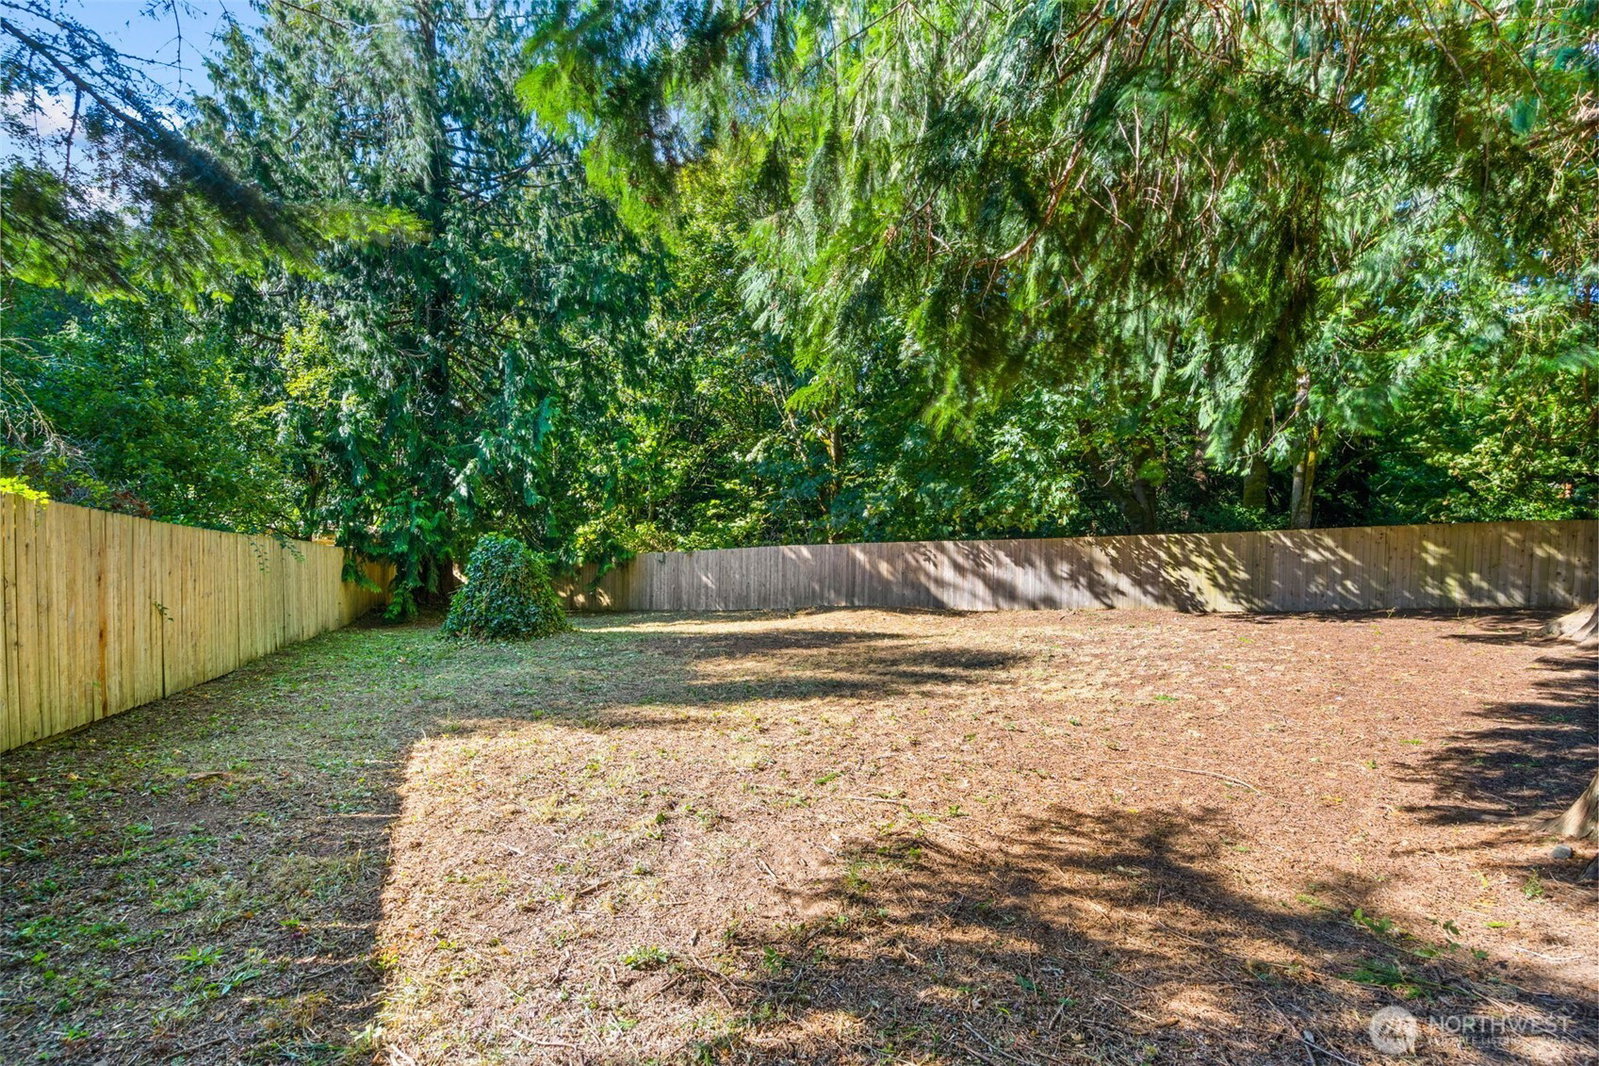
Tucked into desirable Edgewater Estates, this 3-bedroom Poulsbo home offers 1,760 SF of comfortable living space, a huge fully fenced backyard and access to a private community beach on Hood Canal. The bright main level features an easy-flowing living and dining space with a cozy fireplace, plus an updated kitchen with quartz countertops and stainless steel appliances. Just off the dining area, step directly onto the deck for morning coffee, summer BBQs or an easy evening outside overlooking the backyard. All three bedrooms are generously sized, including a spacious primary suite with walk-in closet and en suite bath. Downstairs offers even more room to spread out with a second living area, separate bonus/flex room, additional 3/4 bath and laundry. Outside, mature trees surround the expansive fenced yard, with a storage shed and an absolutely charming fully finished, heated backyard studio complete with electricity. Think home office, art studio, creative space or your own quiet retreat. There’s also a 2-car garage with plenty of additional storage and convenient access to Poulsbo, Kingston and Highway 3. Edgewater Estates rounds it all out with its waterfront setting, community park and playground. A pretty special combination of space, privacy and neighborhood amenities, with so much to enjoy both inside and out.

Additional Information
- Interior Features
- Bath Off Primary, Ceiling Fan(s), Dining Room, Fireplace, Walk-In Closet(s), Water Heater
- Exterior Features
- Cement Planked, Wood
- Property Description
- 14 - Split Entry
- Flooring
- Ceramic Tile, Vinyl Plank, Carpet
- Heating
- Wall Furnace
- Air Conditioning
- None
- Levels
- Multi/Split
- Roof
- Composition
- Parking Features
- Driveway, Attached Garage, Off Street
- School District
- North Kitsap #400
- Elementary School
- Buyer To Verify
- Middle School
- Buyer To Verify
- High School
- Buyer To Verify
- View
- Territorial
 Based on information submitted to the MLS GRID as of . All data is obtained from various sources and may not have been verified by broker or MLS GRID. Supplied Open House Information is subject to change without notice. All information should be independently reviewed and verified for accuracy. Properties may or may not be listed by the office/agent presenting the information.IDX information is provided exclusively for consumers’ personal noncommercial use, and may not be used for any purpose other than to identify prospective properties consumers may be interested in purchasing.