Refine Search
Sort by
$4,000,000
6 Beds 6 Baths 7061450 MLS
A Private North Peoria Estate Designed Without Compromise!! Set on a beautifully landscaped ¾-acre pie-shaped homesite, this exceptional North Peoria estate offers 7,238 square feet of refined luxury living, thoughtfully designed for both everyday comfort and effortless entertaining. The property includes a 4,443-square-foot main residence, a detached 1,974-square-foot guest house featuring three bedrooms, three bathrooms, a full kitchen, spacious living and laundry rooms, along with an 821-square-foot climate-controlled RV garage currently configured as a golf simulator. Inside, soaring 12-foot ceilings, expansive multi-panel glass doors, wide-plank wood flooring, and thoughtfully selected designer finishes create light-filled interiors that flow seamlessly to the outdoor living spaces. The chef's kitchen is anchored by an oversized center island and appointed with premium Wolf appliances, a Cove dishwasher, custom cabinetry, and an open-concept design that naturally brings family and guests together. The primary suite offers privacy; a peaceful retreat, complete with a spa-inspired bath and an oversized walk-in closet. Extensive builder upgrades and a fully integrated Control4 smart home system reflect the home's exceptional quality and attention to detail. Designed for year-round Arizona living, featuring a resort-style pool, spa, BBQ station and outdoor kitchen, expansive covered patios, multiple outdoor gathering spaces, and a massive custom putting green designed by Innovative Outdoors. The climate-controlled RV garage offers remarkable flexibility, whether for a car collector, home gym, workshop, Art Studio, additional entertaining space, or its current use, as a golf simulator. Ideally located just minutes from TSMC, Amkor, premier golf, upscale dining, shopping, and scenic outdoor recreation, this one-of-a-kind estate offers a rare combination of sophistication, versatility, and everyday livability. Can be sold furnished/turnkey.

9726 W Monte Lindo --, Peoria

Listing courtesy of Compass.

$4,000,000
5 Beds 5 Baths 7073317 MLS
Classic Arcadia Proper ranch located in the highly sought-after Hopi School District. This custom Rafterhouse home offers 5 bedrooms and 5 bathrooms, plus a dedicated gym and media room. Vaulted ceilings with wood beams, white oak flooring, skylights, and French doors create a bright, inviting interior filled with natural light. The great room features a gas fireplace, built-in shelving, and an open connection to the formal dining area and chef's kitchen. The eat-in kitchen includes a large center island, stainless steel appliances, walk-in pantry, and seamless connection to the family room. The primary suite features dual vanities, a private water closet, oversized shower, soaking tub, and custom walk-in closet. Outdoors, enjoy Camelback Mountain views and multiple spaces for entertaining family and friends. A covered patio features a built-in BBQ station, while the outdoor ramada offers a fireplace and projector for year-round gatherings. The expansive backyard provides plenty of room to add a pool. In front, mature trees, a grassy lawn, and an additional patio with fireplace create another inviting space to relax and entertain. Additional highlights include a Crestron Home AV system, integrated smart-home features, Generac backup generator, detached storage, and an extended three-car garage with a mudroom and convenient drop zone. Set in the heart of Arcadia Proper, the home offers the best of neighborhood living with convenient access to your favorite dining, shopping, and backdrop of Camelback Mountain, all while enjoying the distinctive character that make Arcadia one of Phoenix's most desirable neighborhoods.

4526 E Calle Tuberia --, Phoenix

Listing courtesy of Local Luxury Christie's International Real Estate.

$4,000,000
4 Beds 6 Baths 2569306 MLS
Stunning new construction by custom builder Square Homes US showcasing breathtaking panoramic views of the Seattle & Bellevue skylines, Lake Washington, and Olympic Mountains. Located in sought-after Lower Somerset, this 5,280 SF luxury residence blends sophisticated design with exceptional craftsmanship and premium finishes. A dramatic glass pivot door opens to soaring spaces featuring a floating staircase and elevator. The chef’s kitchen boasts a statement island, abundant cabinetry, and top-of-the-line Wolf, Bosch & Sub-Zero appliances, including dual dishwashers, double ovens, Wolf espresso maker, warming oven, and Sub-Zero refrigerator. A separate prep kitchen is ideal for entertaining. The family room opens to a covered view deck with overhead heaters for year-round enjoyment. Elegant dining room with showcase wine room and oversized den/office with extensive built-ins.The spectacular primary suite features soaring ceilings, fireplace, walls of windows, and a private view deck. Spa-like primary bath offers stunning stone finishes, heated floors, and a spacious walk-in closet with center island. All secondary bedrooms feature ensuite baths and generous closets. Expansive recreation/media room with wet bar is perfect for movie and game nights. Prime location near Factoria shopping, T-Mobile, dining and highly regarded Bellevue schools, including Newport High School and Tyee Middle School. An exceptional opportunity to experience luxury living with unforgettable views.

13011 SE Newport Way, Bellevue

Listing courtesy of Windermere Real Estate/East.

$4,000,000
4 Beds 5 Baths 7064363 MLS
1931 E. Barranca, Flagstaff Arizona. Arrive to the exceptional single-level retreat in Pine Canyon, Flagstaff's premier private golf community. Optimal location steps from the 9th green, dual fairway views which expand panoramically 350 yards, Morrish station the community social spot, and an abundance of tall pines. A stunning updated residence by Salcito Custom Homes captures the essence of refined mountain living with sweeping views of the fairways and surrounding woodlands. Designed for effortless living and entertaining, the home features a sophisticated split-bedroom floor plan, exceptional craftsmanship, and a seamless connection with nano doors folding back capturing interiors and natural surroundings.

1931 E Barranca Drive, Flagstaff

Listing courtesy of RE/MAX Fine Properties.

$4,000,000
2557019 MLS
This Winery offers an excellent venue for events of all sizes in Washington’s premier wine country, uniquely situated in Walla Walla. Whether you’re planning a grand celebration or an intimate gathering, this exceptional property combines expansive outdoor spaces with inviting indoor settings, all framed by breathtaking views of the Blue Mountains. Maximum Occupancy: Up to 250 guests on the expansive lawn and 150 guests in the indoor spaces. A fully-equipped commercial kitchen is located between the tasting room and private event room. A sprawling three-acre lawn offers ample space for guests to enjoy lawn games, concerts, and events, and take in the panoramic views of the vineyard and surrounding landscape, providing an elegant ambiance for any event. A 2,500-square-foot deck spans the width of the building, seamlessly connecting the Guest Experience Center and the Bordeaux Room. This beautifully furnished space offers an intimate yet open setting perfect for wine receptions while guests enjoy the stunning surroundings. There are two tasting rooms, each with 75-person occupancy, to accommodate general public and private events or wine club experiences simultaneously. The turn-key wine production facility includes a crush pad, fermentation room, two temperature-controlled barrel rooms, and a bottling and staging warehouse room. All tanks and equipment necessary to accommodate over 15,000 cases of annual production are included.

5641 Old Highway 12, Walla Walla

Listing courtesy of Cascadian Real Estate.

$4,000,000
4 Beds 5 Baths 7043282 MLS
Feathers Fine Custom Furnishings' signature (pop-UP) showcase home, built by Design2Build AZ inside DESERT MOUNTAIN within THE VILLAGE of EAGLE FEATHER, along with AZADI FINE RUGS and BELLA FINE GOODS, are showcasing their finest samples for grabs for the entire month of July within this New, never-lived-in home. At the intersection of style and functionality, designed by architect Brian Raines and landscape artistry by David Creech at CF design, achieving an aesthetic and unparalleled living experience at below replacement cost. The custom pivot door, floor-to-ceiling glass walls are strategically positioned to brighten the space. The expansive culinary Kitchen is outfitted with the highest level of quality appliances, quartz counters and cabinetry. Six-burner gas range, double ovens... integrated refrigerator, freezers, dishwashers, a built-in Sub-Zero coffee and espresso maker. A fully equipped back kitchen with its own refrigerator, freezer drawers, microwave, sink, dishwasher, and generous pantry storage. A well-balanced primary suite to include patio access, a private outdoor spa and shower, surrounded by native desert flora, inside features dual vanities, a freestanding soaking tub, and a glass shower. The custom dressing room includes tailored storage and a built-in clothes steamer for pure tailored convenience. Three additional guest suites, each with a private ensuite bath; one with its own private entrance, ideally to be repurposed as a home office, art studio, or executive retreat. The laundry room offers two full washer and dryer sets, an additional built-in steamer, and quality cabinetry. Maintenance-free outdoor living yard, private overhangs, full-size pool with integrated spa, waterfall, and fire feature. The five-car garage offers car enthusiasts plenty of room for their extended vehicles. Available Sound & Sleep experience by Hästens handcrafted beds.

10354 E Celestial Drive, Scottsdale

Listing courtesy of Compass.

$4,000,000
2540772 MLS
SELLER FINANCING! Excellent investment opportunity with strong income performance! Sunset Manor Apartments are centrally located 16-unit apartment complex comprised of four well-maintained 4-plex buildings. Unit mix includes five 1-bedroom units and eleven 2-bedroom units, providing a balanced rent roll and tenant stability. Property features carport parking, on-site laundry, and irrigation water for landscaped grounds. Consistent rental history with solid occupancy makes this an attractive asset for investors seeking reliable cash flow and long-term appreciation. Units offer great views and convenient access to public transportation, shopping, and services—supporting continued tenant demand.

933 N Baker Avenue Unit #1-16, East Wenatchee

Listing courtesy of CB Cascade RE - Lake Chelan.

$4,000,000
3 Beds 3 Baths 2539688 MLS Park Row BLDG.
Introducing Residence 1902 at Park Row, a thoughtfully designed 3-bedroom, 3-bath residence offering approximately 1,840 square feet of interior living space and three private balconies with southeastern exposure and Downtown Bellevue city views. This elevated park-front home features refined interiors, hardwood flooring, expansive windows, a chef-caliber kitchen with Gaggenau appliances, polished quartz countertops, Dornbracht fixtures, and access to nearly 25,000 square feet of lifestyle amenities including resident lounges, fitness and wellness spaces, an indoor pool and spa, golf simulator lounge, pet amenities, and direct access to Bellevue Downtown Park.Envisioned by the internationally renowned team of Bosa Development and Amanat Architect, and inspired by Bellevue Downtown Park itself, Park Row offers a limited opportunity to live at one of the city’s most coveted residential addresses, where expansive green space, considered architecture, and urban sophistication converge. Images are artist renderings only; finishes, views, dimensions, features, and amenities are subject to change.

215 Bellevue Way NE Unit #1902, Bellevue

Listing courtesy of COMPASS.

$4,000,000
5 Beds 6 Baths 7028474 MLS
Back on the market and ready for a new buyer after the previous buyer's home-sale contingency expired! Walking distance to LGO, Postino, Ingo's and other Arcadia favorites, this stunning contemporary Arcadia estate sits on over a half-acre lot and offers a rare blend of luxury, convenience and resort-style living. This spacious 4,670 square foot floor plan is anchored by the heart of the home, featuring great natural lighting throughout the fully equipped chef's kitchen with a new double oven, 6 burner gas stove, pot filler, Scotsman ice maker, dual dishwashers, oversized island, and a prep kitchen with a sink and easy access to the oversized 4 car garage. The dining area includes a custom glass wine cellar right off the main living area, with collapsible sliding glass doors leading to the spacious outdoor living space allowing for the ultimate indoor outdoor living experience. The 5 oversized, en-suite bedrooms all include custom built out closet systems for optimal storage. The primary bedroom is more like a retreat, with a fireplace, french doors to the backyard, it's large soaking tub, shower with dual fixtures and dual vanity, spacious custom closet leading directly into the laundry area with plenty of storage and two access points. The backyard oasis offers all the entertainment you could need, with a pickleball & sports court, swimming pool & spa, lush low maintenance landscaping, an outdoor kitchen, fireplace, shower & plenty of covered living space. With whole home water filtration & many upgrades throughout, this one truly has it all, offering a rare walkable lifestyle on a large beautiful lot. Reach out to see it in person!

3944 E Roma Avenue, Phoenix

Listing courtesy of RE/MAX Fine Properties.

$4,000,000
3 Beds 3 Baths 7022130 MLS
A rare opportunity to build a true statement home on one of the most dramatic hillside homesites in the Valley. Perched on over an acre, this elevated setting captures unobstructed panoramic views that stretch endlessly, delivering breathtaking sunsets and a nightly display of city lights that feel almost within reach. The combination of elevation, orientation, and surrounding protected land creates a setting that is both visually striking and incredibly private. Ideal canvas for a one-of-a-kind custom residence. This is a to-be-built opportunity with meaningful flexibility. Current architectural plans and concepts are in place, and buyers have the ability to connect directly with the architect/builder to refine, expand, or completely reimagine the design to suit their vision. Whether pursuing a modern hillside showpiece or a warm desert retreat, the homesite supports a wide range of possibilities, with build costs varying based on scope, finishes, and overall design intent. The proposed concept begins with approximately a 5,000 square foot footprint, thoughtfully designed to embrace the landscape and maximize the views. A key advantage of the layout is the ability to enclose extensive covered exterior areas, including the space between the main residence and garages as well as a floating patio, allowing the future owner to significantly expand the livable square footage while maintaining seamless indoor-outdoor flow. The result is a home that lives far beyond its initial footprint, designed for both everyday living and elevated entertaining. Set at the base of South Mountain Preserve and backing directly to the Mormon Trail, the property offers immediate access to over 25 square miles of protected Sonoran Desert. Step outside your front door and you are instantly connected to miles of hiking, mountain biking, and exploration, with the natural terrain becoming an extension of your backyard. With preserve land bordering the homesite on three sides, the sense of permanence, privacy, and view protection is exceptionally rare and highly sought after. Despite the quiet, retreat-like setting, the location remains highly connected. Just minutes from Phoenix Sky Harbor International Airport, Arizona State University, and Downtown Phoenix, this property offers the unique ability to enjoy a serene desert lifestyle without sacrificing convenience to the core of the city. A significant advantage to this offering is that the seller has already advanced the hillside development and permitting process to near completion, effectively removing one of the most time-consuming and complex steps of hillside construction. This positions a buyer to move forward with building in a fraction of the typical timeline, adding both immediate value and long-term appeal. The property is also cross listed as a land-only opportunity, providing flexibility for those who prefer to design and build independently. Architecturally significant renderings from the current architect/builder are available, offering a glimpse into the potential of what can be created on this extraordinary homesite. Opportunities like this are increasingly rare - where elevated views, protected desert surroundings, direct trail access, and central proximity all come together. This is more than a homesite; it is a chance to build a legacy property in one of the most visually compelling and naturally connected settings in Arizona.

2515 E Valley View Drive, Phoenix

Listing courtesy of Cordova Realty.

$4,000,000
7018826 MLS
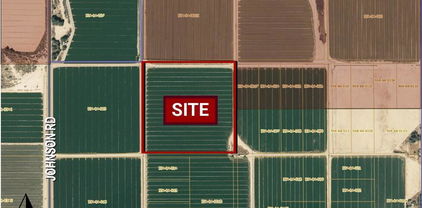
Positioned along U.S. Route 60 in Aguila, this ±100-acre property offers a rare opportunity to acquire one of the only large-scale Commercial / Industrial zoned sites in the area. With CI-1, CI-2, IND-1, IND-2, and General Use zoning, the property provides exceptional flexibility for a wide range of industrial and commercial applications. Located just west of Wickenburg, the site sits in the direct path of westward growth in Maricopa County, supported by major infrastructure drivers including the planned BNSF Railway logistics expansion and the proposed Interstate 11 corridor. Extensive highway frontage offers excellent visibility and access, making it ideal for logistics, distribution, manufacturing, contractor yards, agricultural support, energy uses, and highway commercial servic Seller will consider selling all or part, allowing flexibility for owner-users, developers, or investors. A rare chance to secure a strategically located, highly versatile property in a rapidly emerging corridor.

Hwy 60 -- Unit -, Aguila

Listing courtesy of Realty Executives Arizona Territory.

$4,000,000
2 Beds 3 Baths 2501886 MLS Millenium Tower BLDG.
This is the epitome of an active "close the door and go" lifestyle. Elevated above the heart of Downtown Seattle, this striking residence at Millennium Tower delivers front row views of Elliott Bay, the Olympic Mountains and the glittering city skyline. Wrapped in dramatic walls of glass, the home is bathed in natural light from sunrise to sunset, creating a sophisticated yet inviting retreat in the sky. Thoughtfully designed by Olson Sundberg Kundig this property works for both entertaining and everyday comfort. The entire property has been beautifully renovated with wide plank hardwood floors, open living and dining spaces that flow seamlessly to a rare private terrace. Its the perfect spot for outdoor dining, evening cocktails or simply taking in the sweeping water and mountain vistas. Refined details add warmth and texture throughout. The chef’s kitchen anchors the space with style and functionality. Slab Carrara marble, Subzero, Wolf. A dedicated office offers an ideal work from home environment. The primary suite is a serene sanctuary featuring a spa caliber bath and walk in closet that feels like pure luxury. A beautifully appointed guest suite with private bath ensures comfort for visitors. Two secure parking spaces complete the offering. Just steps from the revitalized Seattle waterfront, Pike Place Market, Mariners, Sounders, Seahawk games, acclaimed restaurants, arts venues and boutique shopping. This is luxury urban living at its most vibrant!

715 2nd Avenue Unit #1702, Seattle

Listing courtesy of John L. Scott, Inc..

$4,000,000
6 Beds 7 Baths 6987806 MLS
Set against a commanding mountain backdrop and framed by dramatic rock outcroppings, this extraordinary 7.4-acre estate delivers a level of privacy and presence that's nearly impossible to replicate. Perfectly positioned to capture sweeping views and total serenity, this is where refined luxury meets untamed desert beauty. Arrive through a long, gated private drive that immediately sets the tone -- secluded, intentional, unforgettable. Inside, the residence offers 4 bedrooms and 7 bathrooms, thoughtfully designed to blend grand-scale entertaining with intimate everyday living. Every space feels connected to the outdoors, drawing in natural light, expansive skies, and panoramic vistas in every direction. For the automotive enthusiast, garage and extended parking for up to 13 vehicles create endless possibilities -- from curated collections to guest-ready convenience. Step outside and the estate transforms into a private resort. Two pickleball courts anchor the recreation experience, while a sparkling pool, dedicated putting green, yoga lawn, and covered social pavilion create an environment designed for both energy and escape. Whether hosting under the stars or enjoying a quiet morning in the shade, the setting adapts effortlessly to the moment. As the day winds down, the sky ignites. Panoramic city light and sunset views stretch across the horizon, turning every evening into a front-row experience. This is more than a home -- it's a legacy property. A rare opportunity to own a private sanctuary where scale, setting, and lifestyle converge in one unforgettable estate.

8812 E Palm Lane, Mesa

Listing courtesy of Real Broker.

$4,000,000
6 Beds 7 Baths 6972007 MLS
Discover an exceptional custom estate in the gated Island at Fulton Ranch, one of Chandler's most distinctive lake communities. Built in 2007 by award-winning Arizona luxury builder Tom Argue of Argue Custom Homes, this 6,492sf residence reflects the craftsmanship & quality that defined the Island's early custom homes. Set on approximately 0.65 acres, the estate offers 6 bedrooms, 6.5 baths, dual guest houses & an extraordinary combination of original character and thoughtful improvements. Over the years, the owners have intentionally preserved the home's first-class materials while enhancing it with additions, a redesigned entrance, replaced cooling systems including an air-conditioned garage, updated landscaping, pool heater, misting system, gazebo, artificial turf & more. Inside... ...soaring ceilings and generous gathering spaces create a seamless flow for everyday living and entertaining. The gourmet kitchen features granite slab countertops, upgraded cabinetry, professional-grade appliances, multiple ovens, and a walk-in pantry, while the formal living room is anchored by a dramatic Cantera-style fireplace, with additional fireplaces in the primary bath, front courtyard, and rear yard. The private primary wing offers a spa-inspired bath with dual vanities, marble counters, soaking tub, walk-in shower, generous closet space, and an approximately 400sf addition ideal for a professional studio, executive office, fitness space, or private media room. Well-appointed secondary bedrooms include a downstairs bedroom with ensuite bath, while two detached guest houses with private baths and walk-in closets create exceptional flexibility for multigenerational living, extended guests, private offices, or long-term stays. Outdoors, the resort-style setting includes a heated pool, in-ground spa, built-in BBQ, expansive covered living areas, grassy lawn, mature landscaping, and spaces designed for year-round Arizona living. Surrounded by lakes, walking paths, custom estates, and the established beauty of Fulton Ranch, Harmony Place is more than a large luxury residence, it is a thoughtfully preserved custom home connected to the history and character of one of Chandler's premier gated enclaves.

504 W Harmony Place, Chandler

Listing courtesy of Real Broker.

$4,000,000
2461328 MLS
Here is a wonderful opportunity to live apart from urban density, cradled in open air and blue skies on the shores of Lake Osoyoos. This property is comprised of four parcels situated in a horseshoe with more than 37 acres sloping gently down to 1,970 ft of shoreline. The northern shoreline parcel was formerly operated as a marina with a small harbor just off the main lake body. Alfalfa is raised on about 15 acres of the land now. The possibilities are wide open. Develop several fine homes on estate-sized parcels; redevelop the land into a motor coach resort; bring the marina back to life as part of a larger recreational facility, or complete the long plat started by the Seller to subdivide and create homesites among orchards.

Hwy 97, Oroville

Listing courtesy of Coldwell Banker Bain.

$4,000,000
6 Beds 7 Baths 6866408 MLS
Ever want to live in the Sonoran Preserve? Endless views. Complete privacy. Located at the highest point in McDowell Mountain Ranch's prestigious, guard-gated 100 Hills. This property offers jaw-dropping, expansive views of sculpted mountain peaks, vibrant sunsets, and a sparkling city skyline after dark, all from one of the highest residential vantage points in the whole Valley. On the 1.25-acre property is a 2-bedroom guest home sitting some distance below the main home. Set behind its own private security gate, this Green Certified, steel frame residence was designed with purpose, precision, and timeless elegance. A grand entrance leads you into the spacious great room with fireplace, bar, formal dining room, and great room with an open kitchen concept Soaring ceilings and oversized windows showcase the picture-perfect views of the preserve and valley below. Chef's kitchen features Sub-zero and Wolf appliances, granite countertops and walk-in pantry. The main home has 4 ensuite bedrooms and 4.5 bathrooms across 4,388 sq ft, with one ensuite accessible from the front pathway, useful for a private home office or mother- in-law suite. The detached 1,200 sf. guest casita with separate parking has 2 bedrooms, 2 bathrooms, full kitchen, dining area, living room with fireplace, and full laundry - ideal for visitors, long-term guests, or multigenerational living. Outdoor living is a highlight, with a heated saltwater pool and spa, built-in Viking BBQ with seating around, firepit, multiple patios for relaxing or entertaining, and a backdrop that stuns from sunrise to nightfall. Additional features include Cantera stone fireplaces, travertine and wood floors throughout, power shades, central vac., outdoor shower, a 3.5 car garage, Control4 smart home system, and CCTV video surveillance. This ultra-private lot offers a secluded feel while still being part of the vibrant and welcoming McDowell Mountain Ranch community with access to resort-style amenities including six pickleball courts, tennis, an Olympic-sized pool and spa, a variety of hobby clubs and community-wide special events, nearby golf, scenic hiking and biking trails, and much more. This home sits as high as properties in Silverleaf Horseshoe Canyon or any other home in the Valley but offers greater value! Come for a sunset showing and experience the magic for yourself. This is desert living at its finest.

11550 E Paradise Lane, Scottsdale

Listing courtesy of Berkshire Hathaway HomeServices Arizona Properties.

$3,999,999
4 Beds 4 Baths 7069990 MLS
Experience modern Spanish luxury on a grand scale. Set on a .76 of an acre homesite with mountain views, this exceptional residence has been completely reimagined with no expense spared. Every detail reflects thoughtful design and uncompromising quality, including engineered hardwood flooring, quartzite and travertine countertops, Venetian plaster, limewash walls, custom ceiling beams, designer lighting, premium plumbing fixtures and authentic Saltillo tile accents. The chef's kitchen features Wolf and Subzero appliances, two dishwashers and a custom range hood. Expansive iron doors and a dramatic wall of sliding glass create a seamless connection to the spectacular backyard and approximately 2,125 square feet of covered outdoor living. Enjoy new travertine decking, artificial turf, a putting green, water features, outdoor fans and multiple indoor and outdoor fireplaces. The private primary retreat offers an extraordinary indoor-outdoor bathing experience with soaking tubs and dual showers both inside and outside. Custom his-and-hers closets include a private washer and dryer within the primary closet. Additional highlights include a wet bar, a spacious laundry room with its own washer, dryer and sink, and two guest bathrooms with direct exterior access through custom iron doors. Nearly every major element has been renewed, including all new windows, 10 custom iron doors, new HVAC systems, all new synthetic stucco, a complete electrical rewire, new lighting, a new paver driveway and a three-car garage with brand-new epoxy flooring. This is a truly one-of-a-kind luxury residence designed for elevated Arizona living and effortless indoor-outdoor entertaining.

24218 N 87th Street, Scottsdale

Listing courtesy of DeLex Realty.

$3,999,999
4 Beds 5 Baths 2484449 MLS
Unbelievable Opportunity! Rare private estate moments from Woodinville Wine Country! Extraordinary 4 bed, 4 bath, 6,400 sq ft home showcases over $1 mill in thoughtfully upgrades blending refined craftsmanship w/ resort living. Grand foyer welcomes you w/ Brazilian cherry floors & soaring ceilings, setting the tone for the home’s elegant interiors. Luxury kitchen, complete w/ fully appointed butler’s kitchen, anchors expansive living & entertaining spaces. Custom built-ins, executive office, & advanced electrical & whole home sound systems elevate both comfort & functionality. Highlights include wine fridge/storage room, along w/ a lower level mudroom. Upstairs spa inspired primary suite offers illuminated quartzite surfaces, custom stonework, instant hot H2o dual wardrobes, & exquisite bath finishes. Upper level also includes theater room, game room, guest suites, private decks, oversized utility room, & flexible office space w/ Murphy bed. Efficiency & ease, home includes 3 tankless water heaters, upgraded A/C systems, new windows, newer roof, & EV charging. Car enthusiasts & hobbyists will love the attached 3,200 sq ft garage w/ full RV accommodations, including septic/water/power hookups, lift ready infrastructure, custom storage, & removable flooring for versatile entertaining. Beautifully manicured grounds offer Trex decking, covered entertaining areas w/ built-in outdoor kitchen, lap pool, hot tub, & serene equestrian surroundings creating a resort experience at home

14813 163rd Court NE, Woodinville

Listing courtesy of Skyline Properties, Inc..

$3,999,950
2499976 MLS
A chance for you to make a very good transaction. Seller will looking for offers. A great site. Owner Anxious to sell, says bring any and all offers. Prime 23,800 Square Foot 140x170 Level Corner Commercial Development Site/Lot with Maximum street Visibility with High Traffic count in the Heart of the Rainier Beach Business District that includes Safeway, Safeway Gas Station, Brand New Starbucks, Seattle Public Library, Bank of America Building, Key Bank, Subway Shop, Washington Federal Bank, , McDonalds, KFC/Taco Bell, Planet Fitness, Dollar Tree Store, Burrito California Restaurant, Rainier Beach Dental Clinic 140 Feet Frontage on Rainier Ave South 170 Feet Frontage on South Director Street Three Parcels: ALL PARCELS IN THE OPPORTUNITY ZONE, URBAN CENTER, FREQUENT TRANSIT SERVICE AREA, DESIGN REVIEW EQUITY AREA. Parcel "A" 9040 Rainier Ave South Current Use Office 3704 SF 75x110, 8250 Square Feet, Zoned NC3P-55(M) Parcel "B" 9050 Rainier Ave South. Current Use Retail, 1440 Square Feet 65x110, 7150 Square Feet Zoned NC3P-55(M) Parcel "C" 5112 South Director Vacant Lot 60x140, 8400 Square Feet, Zoned NC3-55(M) UNDER NO CIRCUMSTANCES DISTURB THE TENANTS!!

9040 9050 Rainier Avenue S, Seattle

Listing courtesy of Windermere Real Estate Co..

$3,999,900
4 Beds 5 Baths 6996076 MLS
This timeless styled Spanish Colonial home rests in guard gated Windy Walk Estates has just been updated and has stunning views of Pinnacle Peak, Troon Mountain and city lights. The luxurious home is all on one level except for a large 875/sf 2nd level game/bedroom with its own fireplace, full bath and balcony overlooking city light views. You enter the main home through a hand forged iron gate into a charming front courtyard with bubbly fountain. The iron front door opens to the formal living and dining areas with rough sawn beams and stone fireplace. 3 bedrooms on the main level plus an office. The large family room opens to the kitchen and includes a corner fireplace, walk-up wet bar with ice maker, dishwasher, Sub-Zero wine and beverage drawers, and plenty seating area plus room for... a pool table or piano if desired. The kitchen includes new center island cabinets and new quartz counter tops, Wolf range and ovens, microwave and Sub Zero fridge. Adjacent is a good size breakfast room that opens to an outside courtyard with fireplace, barbecue, Pizza oven and sink. The laundry has access from the large Primary closet. Plenty of storage for autos and accessories in the 4 car garage. New wood flooring throughout.

10728 E Cottontail Lane, Scottsdale

Listing courtesy of Compass.

$3,999,888
5 Beds 6 Baths 7079058 MLS
Nestled at the base of Camelback Mountain, this move-in ready home sits within Arizona's wealthiest zip code, in a boutique gated community of just 10 residences that rarely come to market. Recently updated with wide plank French oak flooring, all new bathrooms, and a full kitchen renovation featuring Crystallo quartzite & rift oak cabinetry. Brand new roof installed in 2026. The main level primary suite includes an office/bonus room, spacious bathroom, and large walk-in closet. Upstairs offers three en-suite bedrooms with walk-in closets and large bathrooms. Mature landscaping wraps the backyard in privacy, with fountains & seating areas for entertaining. Steps from Camelback Mountain, this is the ultimate lock-and-leave located minutes from world class dining & shopping.

5209 N 63rd Place, Paradise Valley

Listing courtesy of Realty ONE Group.

$3,999,500
6 Beds 5 Baths 2577895 MLS Fort Lawton BLDG.
Introducing the General’s Residence at Officer’s Row - a once-in-a-lifetime opportunity to own a rare historically registered treasure in the heart of Discovery Park. The only stand alone home at Fort Lawton, the General's Residence has been thoughtfully restored to offer the utmost in quality and elegance while retaining the grandeur of turn-of-the century architecture. Stunning light-filled spaces frame majestic views of the Park, Puget Sound and the Olympic Mountains. Unmatched craftsmanship combines with modern convenience for a lifestyle like no other. 534 acres of trails, epic vistas and pristine beaches are just outside of your front door. First time offered on the public market. Just minutes to downtown Seattle.

4200 Washington Avenue W, Seattle

Listing courtesy of Windermere Real Estate Midtown.

Based on information submitted to the MLS GRID as of . All data is obtained from various sources and may not have been verified by broker or MLS GRID. Supplied Open House Information is subject to change without notice. All information should be independently reviewed and verified for accuracy. Properties may or may not be listed by the office/agent presenting the information.
IDX information is provided exclusively for consumers’ personal noncommercial use, and may not be used for any purpose other than to identify prospective properties consumers may be interested in purchasing.

All information should be verified by the recipient and none is guaranteed as accurate by ARMLS. Copyright 2026 Arizona Regional Multiple Listing Service, Inc. All rights reserved.